Welcome to the Essex, a spacious 2-story with plenty of natural light throughout. The large kitchen features ample cabinet space, quartz counters, tile backsplash, oversized island, walk-in pantry, and additional under-stair storage. Relax in the living room with modern electric fireplace and adjacent dining that opens to a private covered back patio. The main floor primary suite offers double sinks, private toilet room, stand-up shower with quartz surround, and an oversized dual-access walk-in closet that connects to the laundry room for added convenience. Retreat to the den/office with adjacent powder bath near the main entry, perfect for work or relaxation. Upstairs, you’ll find 4 additional bedrooms and a loft area that would make a perfect home gym or game/theater/hobby room. Includes a stainless-steel stove, dishwasher, microwave, and SMART home tech package. Backyard will be landscaped to include sod and sprinklers, and fencing.
Closed
Zillow last checked:
Listing updated:
Source: SMLS as distributed by MLS GRID,MLS#: 202321960
Price history
| Date | Event | Price |
|---|---|---|
| 12/20/2023 | Sold | $550,000-1.8%$201/sqft |
Source:  SMLS as distributed by MLS GRID #202321960 Report a problem SMLS as distributed by MLS GRID #202321960 Report a problem | ||
| 11/26/2023 | Pending sale | $559,995$204/sqft |
Source: SMLS as distributed by MLS GRID #202321960 Report a problem | ||
| 11/9/2023 | Price change | $559,995-2.3%$204/sqft |
Source: SMLS as distributed by MLS GRID #202321960 Report a problem | ||
| 11/1/2023 | Price change | $572,995+0.5%$209/sqft |
Source: SMLS as distributed by MLS GRID #202321960 Report a problem | ||
| 10/12/2023 | Price change | $569,995-2.6%$208/sqft |
Source: SMLS as distributed by MLS GRID #202321960 Report a problem | ||
| 9/9/2023 | Price change | $584,995-0.8%$213/sqft |
Source:  DR Horton Report a problem DR Horton Report a problem | ||
| 7/25/2023 | Price change | $589,995-1.7%$215/sqft |
Source: SMLS as distributed by MLS GRID #202312176 Report a problem | ||
| 5/24/2023 | Price change | $599,995-0.8%$219/sqft |
Source: SMLS as distributed by MLS GRID #202312176 Report a problem | ||
| 5/10/2023 | Price change | $604,995-1.6%$221/sqft |
Source: SMLS as distributed by MLS GRID #202312176 Report a problem | ||
| 3/14/2023 | Price change | $614,995-1.6%$224/sqft |
Source: SMLS as distributed by MLS GRID #202312176 Report a problem | ||
| 3/8/2023 | Listed for sale | $624,995-3.8%$228/sqft |
Source: SMLS as distributed by MLS GRID #202312176 Report a problem | ||
| 8/30/2022 | Listing removed | -- |
Source: DR Horton Report a problem | ||
| 5/28/2022 | Listed for sale | $649,995$237/sqft |
Source: SMLS as distributed by MLS GRID #202215418 Report a problem | ||
| 5/18/2022 | Pending sale | $649,995$237/sqft |
Source: SMLS as distributed by MLS GRID #202215418 Report a problem | ||
| 5/12/2022 | Listed for sale | $649,995$237/sqft |
Source: SMLS as distributed by MLS GRID #202215418 Report a problem | ||
Nearby homes
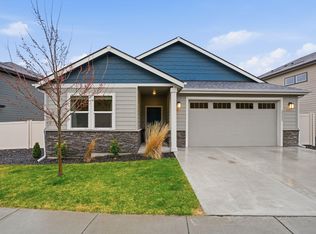
- $520,0003 bd2 ba1.6k sqft20659 E Valley Vista Dr, Liberty Lake, WA 99019Sold
- $571,6004 bd2 ba1.7k sqft20649 E Valley Vista Dr, Liberty Lake, WA 99019Off Market

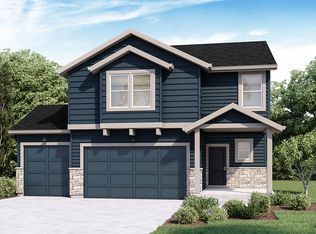
- $567,7004 bd2 ba2.3k sqft20643 E Valley Vista Dr, Liberty Lake, WA 99019Off Market
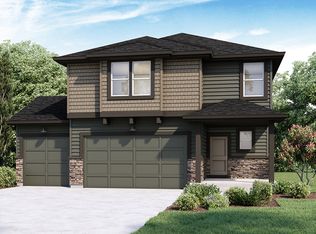
- $596,8004 bd2 ba2.3k sqft20663 E Valley Vista Dr, Liberty Lake, WA 99019Off Market


Get pre-qualified for a loan
At Zillow Home Loans, we can pre-qualify you in as little as 5 minutes with no impact to your credit score.An equal housing lender. NMLS #10287.
Sell for more on Zillow
Get a Zillow Showcase℠ listing at no additional cost and you could sell for .
$593,800
2% more
+$11,876
With Zillow Showcase(estimated)
$605,676
