Skip main navigation
Pending
  • $599,000

    20653 Foxborough Ln, Bend, OR 97702

    3beds
    2baths
    1,472sqft
    : 
    $4,074/mo
    Get pre-qualified
    Single Family Residence
    Built in 2001
    6,098 Square Feet Lot
    $-- Zestimate®
    $407/sqft
    $17/mo HOA

    What's special

    Nice deckCozy and inviting atmosphere
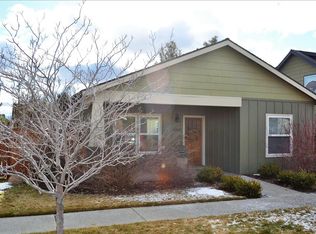
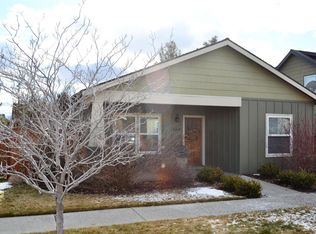
    This charming Craftman single-family home located at 20653 Foxborough Ln in Bend, OR was built in 2001 and offers a cozy and inviting atmosphere. With 3 bedrooms and 2 bathrooms spread out over 1,472 sq.ft. of finished living space, this home is perfect for anyone looking to settle down in a tranquil neighborhood. The lot size of 6,098 sq.ft. provides ample outdoor space for gardening, entertaining, or simply enjoying the fresh air. The backyard is fully fenced with a nice deck. The interior features a spacious and open living area, a well-appointed kitchen with modern appliances, and a dining area perfect for meals. The bedrooms are comfortable and offer plenty of natural light, while the bathrooms are clean and well-maintained.
    34 days
    |
    324
    |
    15
    |

    Zillow last checked:

    Listing updated:

    Listed by:

    Congress Realty 888-881-4118

    Source: Oregon Datashare,MLS#: 220225410MLS Logo

      Facts & features

      Interior

      Bedrooms & bathrooms
      • Bedrooms: 3
      • Bathrooms: 2
      Heating
      • Forced Air, Natural Gas
      Cooling
      • Central Air
      Appliances
      • Included: Dishwasher, Disposal, Dryer, Microwave, Oven, Range Hood, Refrigerator, Washer, Water Heater
      Features
      • Ceiling Fan(s), Double Vanity, Kitchen Island, Open Floorplan, Primary Downstairs, Shower/Tub Combo, Tile Counters
      • Flooring: Hardwood, Tile, Vinyl
      • Basement: None
      • Has fireplace: Yes
      • Fireplace features: Gas
      • Common walls with other units/homes: No Common Walls
      Interior area
      • Total structure area: 1,472
      • Total interior livable area: 1,472 sqft

      Property

      Parking
      • Total spaces: 2
      • Parking features: Alley Access, Attached, Concrete, Garage Door Opener, Storage
      • Attached garage spaces: 2
      Accessibility
      • Accessibility features: Accessible Entrance
      Features
      • Levels: One
      • Stories: 1
      • Patio & porch: Deck
      • Fencing: Fenced
      • Has view: Yes
      • View description: Neighborhood, Park/Greenbelt
      Lot
      • Size: 6,098 Square Feet
      • Features: Sprinkler Timer(s), Sprinklers In Front, Sprinklers In Rear
      Details
      • Additional structures: Storage
      • Parcel number: 201127
      • Zoning description: RS
      • Special conditions: Standard

      Construction

      Type & style
      • Home type: SingleFamily
      • Architectural style: Craftsman
      • Property subtype: Single Family Residence
      Materials
      • Frame
      • Foundation: Stemwall
      • Roof: Composition
      Condition
      • New construction: No
      • Year built: 2001

      Utilities & green energy

      • Sewer: Public Sewer
      • Water: Backflow Domestic, Public

      Community & HOA

      Community
      • Features: Park, Playground
      • Subdivision: Foxborough
      HOA
      • Has HOA: Yes
      • Amenities included: Park, Playground
      • HOA fee: $17 monthly
      Location
      • Region: Bend

      Financial & listing details

      • Price per square foot: $407/sqft
      • Tax assessed value: $538,120
      • Annual tax amount: $3,594
      • Date on market: 7/17/2026
      • Cumulative days on market: 35 days
      • Listing terms: Cash,Conventional
      • Road surface type: Paved

        Estimated market value

        Not available

        Estimated sales range

        Not available

        Not available

        Price history

        DateEventPrice
        8/17/2026Pending sale$599,000$407/sqft
        Source: Oregon Datashare #220225410 Report a problem
        7/17/2026Listed for sale$599,000+9.9%$407/sqft
        Source: Oregon Datashare #220225410 Report a problem
        6/30/2022Sold$545,000$370/sqft
        Source: Oregon Datashare #220146848 Report a problem
        6/13/2022Pending sale$545,000$370/sqft
        Source: Oregon Datashare #220146848 Report a problem
        6/10/2022Price change$545,000-5.2%$370/sqft
        Source: Oregon Datashare #220146848 Report a problem
        6/1/2022Listed for sale$575,000+86.1%$391/sqft
        Source: Oregon Datashare #220146848 Report a problem
        4/27/2016Sold$309,000-1.6%$210/sqft
        Source: Oregon Datashare #201602266 Report a problem
        4/21/2006Sold$314,000$213/sqft
        Source: Public Record Report a problem

        Public tax history

        YearProperty taxesTax assessment
        2025$3,595 +3.9%$212,760 +3%
        2024$3,459 +7.9%$206,570 +6.1%
        2023$3,206 +4%$194,720
        2022$3,084 +2.9%$194,720 +6.1%
        2021$2,996 $183,550
        2020-- $183,550 +6.1%
        2019$2,763 $173,020
        2018$2,763 +2.9%$173,020 +3%
        2017$2,685 +8%$167,990 +3%
        2016$2,486 $163,100 +3%
        2015$2,486 +2.8%$158,350 +3%
        2014$2,417 $153,740 +9.9%
        2013-- $139,900 +13.4%
        2012-- $123,370 -4.8%
        2011-- $129,580 -7.6%
        2010-- $140,310 -6%
        2009-- $149,270 +3%
        2008-- $144,930 +3%
        2007-- $140,710 +3%
        2006-- $136,620 +3%
        2005-- $132,650 +6.1%
        2003-- $125,047 +233.5%
        2001-- $37,500
        Find assessor info on the county website

        Monthly payment

        Est. payment

        Payment breakdown

        Explore the cost of this home by adjusting the details. Changes won't be saved.
        All calculations are estimates and provided by Zillow, Inc. for informational purposes only. Actual amounts may vary.
        HOA fees may include property taxes on listings classified as Co-Ops. Contact the listing agent and/or owner for fee details.
        See how much you could borrow to make a competitive offer.

        Climate risks

        Neighborhood: Old Farm District

        Getting around

        18 / 100
        Car-Dependent
        19 / 100
        Minimal Transit
        35 / 100
        Somewhat Bikeable

        Nearby schools

        GreatSchools rating
        Schools provided by the listing agent
        • Elementary: R E Jewell Elem
        • Middle: High Desert Middle
        • High: Caldera High

        Source: Oregon Datashare. This data may not be complete. We recommend contacting the local school district to confirm school assignments for this home.

        A local agent can set up tours, give advice and negotiate with sellers.

        A local lender can help you make sure your offer is ready when you are.

        Browse local experts

        Similar homes