Location, location! Here is a beautifully updated brick cape close to all Fairview Park has to offer! This home has been lovingly cared for, with recent updates including freshly refinished hardwood flooring, many new appliances, new mechanicals including A/C condenser, water heater and electric panel, new concrete driveway, sidewalk, and patio, and a brand new oversized 2-car garage with opener, and work benches inside for your tools and projects! First floor includes living room, dining room, kitchen, full bathroom with tub, and two bedrooms. Upstairs is bedroom #3 and an office nook, as well as generous storage space. Downstairs is a spacious laundry/utility room, additional living space currently used as bedroom #4, spacious family room with a wet bar and gas line for stove, and another full bath with shower. This home is a stone's throw from Westgate Shopping Center and Linden Park, buffered by park green space right in your backyard! The backyard abuts Lutheran West's athletic field and is 4 doors down from walking path access to Bohlken Park, Fairview's summer home for outdoor sports and festivities, which also includes a great walking path and playground! Bundle up and come check out this meticulously maintained home - a great place to welcome the warmer months!
Closed
$311,250
20654 Belvidere Ave, Fairview Park, OH 44126
3beds
2,292sqft
Single Family Residence
Built in 1948
5,183 Square Feet Lot
$316,100 Zestimate®
$136/sqft
$2,131 Estimated rent
Home value
$316,100
$294,000 - $341,000
$2,131/mo
Zestimate® history
Owner options
List your home for rent
$2,131/mo
Rent Zestimate®
Find your next renter with Zillow Rental Manager. Plus, with online applications, you can quickly screen prospective tenants – for free.
$2,131/mo
Rent Zestimate®
Refinance and save
$2,195/mo
Est. payment
Refinancing to a lower rate could help reduce your monthly payments and save thousands over the life of the loan.
$2,195/mo
Est. payment
Explore your selling options
Work with a Zillow partner agent
Leverage their expertise and Zillow's premium Showcase listings to get your home seen by more buyers.
Get startedList with your own agent
Get your home in front of millions of buyers by listing it on Zillow.
Learn how to do itSell it yourself
Take full control of how buyers see your home on Zillow by listing For Sale by Owner (FSBO).
List your homeWhat's special
Office nookMany new appliancesBeautifully updated brick capeDining roomFreshly refinished hardwood flooringGenerous storage space
Zillow last checked:
Listing updated:
Listed by:
Emily Wasserbauer 216-374-4798 emilywasserbauer@yahoo.com,
Russell Real Estate Services,
Catherine M Wasserbauer 440-503-8498,
Russell Real Estate Services
Bought with:
Todd A Reinart, 2002010894
Howard Hanna
Source: MLS Now,MLS#: 5179775 Originating MLS: Akron Cleveland Association of REALTORS
Originating MLS: Akron Cleveland Association of REALTORSFacts & features
Interior
Bedrooms & bathrooms
- Bedrooms: 3
- Bathrooms: 2
- Full bathrooms: 2
- Main level bathrooms: 1
- Main level bedrooms: 2
Bedroom
- Description: Flooring: Hardwood
- Level: Second
Bedroom
- Description: Flooring: Hardwood,Wood
- Level: First
Bedroom
- Description: Flooring: Hardwood,Wood
- Level: First
Dining room
- Description: Flooring: Hardwood,Wood
- Level: First
Family room
- Description: Flooring: Tile
- Features: Wet Bar
- Level: Basement
Kitchen
- Description: Flooring: Luxury Vinyl Tile
- Level: First
Living room
- Description: Flooring: Hardwood,Wood
- Level: First
Utility room
- Description: Flooring: Concrete
- Level: Basement
Heating
- Forced Air, Gas
Cooling
- Central Air
Appliances
- Included: Dryer, Microwave, Range, Refrigerator, Washer
- Laundry: In Basement
Features
- Wet Bar
- Windows: Insulated Windows
- Basement: Full,Partially Finished,Sump Pump
- Number of fireplaces: 1
- Fireplace features: Decorative, Gas
Interior area
- Total structure area: 2,292
- Total interior livable area: 2,292 sqft
- Finished area above ground: 1,375
- Finished area below ground: 917
Property
Parking
- Total spaces: 2
- Parking features: Detached, Garage, Garage Door Opener
- Garage spaces: 2
Accessibility
- Accessibility features: None
Features
- Levels: Two
- Stories: 2
- Patio & porch: Patio
- Has view: Yes
- View description: Neighborhood
Lot
- Size: 5,183 Square Feet
- Dimensions: 40 x 130
- Features: City Lot
Details
- Parcel number: 32322055
Construction
Type & style
- Home type: SingleFamily
- Architectural style: Cape Cod
- Property subtype: Single Family Residence
Materials
- Brick
- Roof: Asphalt,Fiberglass
Condition
- Year built: 1948
Utilities & green energy
- Sewer: Public Sewer
- Water: Public
Community & HOA
Community
- Features: Fitness Center, Playground, Park, Street Lights, Suburban, Sidewalks, Tennis Court(s)
- Subdivision: Lorain Woods Allotment Sec 14
HOA
- Has HOA: No
Location
- Region: Fairview Park
Financial & listing details
- Price per square foot: $136/sqft
- Tax assessed value: $229,000
- Annual tax amount: $5,524
- Date on market: 2/5/2026
- Cumulative days on market: 25 days
- Listing terms: Cash,Conventional,FHA,VA Loan
Price history
| Date | Event | Price |
|---|---|---|
| 3/25/2026 | Sold | $311,250+5.5%$136/sqft |
Source:  MLS Now #5179775 Report a problem MLS Now #5179775 Report a problem | ||
| 3/2/2026 | Pending sale | $295,000$129/sqft |
Source: MLS Now #5179775 Report a problem | ||
| 2/9/2026 | Contingent | $295,000$129/sqft |
Source: MLS Now #5179775 Report a problem | ||
| 2/5/2026 | Listed for sale | $295,000+247.5%$129/sqft |
Source: MLS Now #5179775 Report a problem | ||
| 5/28/2024 | Sold | $84,900-62.9%$37/sqft |
Source: Public Record Report a problem | ||
| 2/10/2023 | Sold | $229,000$100/sqft |
Source: MLS Now #4433535 Report a problem | ||
| 1/24/2023 | Pending sale | $229,000$100/sqft |
Source: MLS Now #4433535 Report a problem | ||
| 1/20/2023 | Listed for sale | $229,000$100/sqft |
Source: MLS Now #4433535 Report a problem | ||
Public tax history
| Year | Property taxes | Tax assessment |
|---|---|---|
| 2025 | $5,291 -0.8% | $80,150 |
| 2024 | $5,332 +15.7% | $80,150 +34.9% |
| 2023 | $4,608 +2.6% | $59,430 |
| 2022 | $4,492 -2.8% | $59,430 |
| 2021 | $4,624 +9% | $59,430 +23.9% |
| 2020 | $4,242 +10.2% | $47,950 |
| 2019 | $3,849 -1.7% | $47,950 |
| 2018 | $3,916 +6.5% | $47,950 +15.2% |
| 2017 | $3,677 +4.9% | $41,620 |
| 2016 | $3,505 | $41,620 |
| 2015 | $3,505 +1.7% | $41,620 +5% |
| 2014 | $3,448 -51.3% | $39,620 |
| 2013 | $7,082 +2.2% | $39,620 |
| 2012 | $6,928 +96.3% | $39,620 -3.7% |
| 2011 | $3,530 -27.9% | $41,130 |
| 2010 | $4,898 +25.6% | $41,130 |
| 2009 | $3,899 +15.3% | $41,130 -9% |
| 2008 | $3,382 +2.2% | $45,190 |
| 2007 | $3,311 +0.5% | $45,190 |
| 2006 | $3,294 +11.8% | $45,190 +10.3% |
| 2005 | $2,945 +6.9% | $40,960 |
| 2004 | $2,755 +2.9% | $40,960 |
| 2003 | $2,677 +17.3% | $40,960 +7.1% |
| 2002 | $2,282 -45.9% | $38,260 |
| 2001 | $4,216 -3.3% | $38,260 |
| 2000 | $4,362 | $38,260 |
Find assessor info on the county website
Neighborhood: 44126
Nearby homes
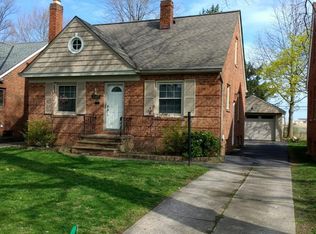
- $273,7003 bd2 ba1.2k sqft20646 Belvidere Ave, Fairview Park, OH 44126Off Market
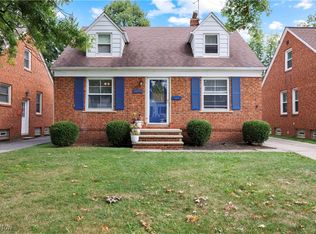
- $235,4003 bd1 ba1k sqft20660 Belvidere Ave, Fairview Park, OH 44126Off Market
- $220,0002 bd1 ba1.2k sqft20574 Belvidere Ave, Fairview Park, OH 44126Sold
- $262,6003 bd1 ba1k sqft20664 Belvidere Ave, Fairview Park, OH 44126Off Market
- $302,0003 bd1 ba1.1k sqft20566 Belvidere Ave, Fairview Park, OH 44126Off Market
- $200,0002 bd1 ba1k sqft20680 Belvidere Ave, Fairview Park, OH 44126Sold
- $300,1003 bd1 ba1.1k sqft20558 Belvidere Ave, Fairview Park, OH 44126Off Market
- $210,0003 bd2 ba1.7k sqft20688 Belvidere Ave, Fairview Park, OH 44126Sold
Nearby schools
GreatSchools rating
- 8/10Gilles-Sweet Elementary SchoolGrades: K-5Distance: 1.1 mi
- 7/10Lewis F Mayer Middle SchoolGrades: 6-8Distance: 0.9 mi
- 7/10Fairview High SchoolGrades: 9-12Distance: 0.9 mi
Schools provided by the listing agent
- District: Fairview Park CSD - 1814
Source: MLS Now. This data may not be complete. We recommend contacting the local school district to confirm school assignments for this home.
Get a cash offer in 3 minutes
Find out how much your home could sell for in as little as 3 minutes with a no-obligation cash offer.
Estimated market value
$316,100
Get a cash offer in 3 minutes
Find out how much your home could sell for in as little as 3 minutes with a no-obligation cash offer.
Estimated market value
$316,100
- Ohio
- Cuyahoga County
- Fairview Park
- 44126
- 20654 Belvidere Ave
Nearby cities
Nearby zip codes
Other Fairview Park Topics
