Charming Chatsworth Home On A Huge Corner Lot! Step through the entry into the spacious living room with a vaulted ceiling & cozy fireplace with a long, low hearth. The living room opens to a large bonus room with a slider to the back yard. The kitchen was completely remodeled in the last year with stainless steel appliances, quartz counters, custom backsplashes & soft close cabinets and drawers. The dining area directly behind the kitchen features a vaulted ceiling, pantry and a slider leading to the back patio. The laundry room is conveniently located next to the kitchen, with a utility sink, more storage, and direct access to the garage. The primary suite features a vaulted ceiling, large closet, and an en-suite bathroom. The bathroom features a step in shower, and a custom dual sink vanity. Two additional bedrooms are located on the opposite side of the house, both with vaulted ceilings, along with an additional recently remodeled full bathroom. Dual pane windows, hardwood floors in bedrooms and living room, copper plumbing, central air and heat, newly painted interior. The huge back yard features a large covered patio with lighting and fans - a great space for entertaining or just relaxing in nature. Lots of mature trees providing shade and privacy. Several fruit trees - mandarin orange, lemon, lime, fig, tangerine, nectarine, and a blackberry vine. A koi pond with mature koi included. The spacious side yard would be ideal for parking an RV, trailer, or boat. Plenty of potential to add a pool or ADU! The house sits high on a corner lot with a spacious circular driveway. Located on a quiet, tree lined street. A prime Chatsworth neighborhood, very close to schools, Trader Joes, Mason Park and the new Vineyards at Porter Ranch shopping, dining and entertainment center.
Sold for $951,000
Listed by: Pinnacle Estate Properties • Mark Leeper • Contact: 818-445-6211
Bought with: Avida & Associates
$951,000
20654 San Jose St, Chatsworth, CA 91311
3beds
2,045sqft
Single Family Residence
Built in 1961
0.26 Acres Lot
$1,110,200 Zestimate®
$465/sqft
$4,374 Estimated rent
Home value
$1,110,200
$1.04M - $1.19M
$4,374/mo
Zestimate® history
Owner options
List your home for rent
$4,374/mo
Rent Zestimate®
Find your next renter with Zillow Rental Manager. Plus, with online applications, you can quickly screen prospective tenants – for free.
$4,374/mo
Rent Zestimate®
Refinance and save
$6,507/mo
Est. payment
Refinancing to a lower rate could help reduce your monthly payments and save thousands over the life of the loan.
$6,507/mo
Est. payment
Explore your selling options
Work with a Zillow partner agent
Leverage their expertise and Zillow's premium Showcase listings to get your home seen by more buyers.
Get startedList with your own agent
Get your home in front of millions of buyers by listing it on Zillow.
Learn how to do itSell it yourself
Take full control of how buyers see your home on Zillow by listing For Sale by Owner (FSBO).
List your homeWhat's special
Zillow last checked:
Listing updated:
Listed by:
Mark Leeper DRE #01485662 818-445-6211,
Pinnacle Estate Properties,
Gina Leeper DRE #01461839 818-534-4210,
Pinnacle Estate Properties
Bought with:
Allan Vides, DRE #01377755
Avida & Associates
Source: CRMLS,MLS#: SR24135353 Originating MLS: California Regional MLS
Originating MLS: California Regional MLSFacts & features
Interior
Bedrooms & bathrooms
- Bedrooms: 3
- Bathrooms: 2
- Full bathrooms: 2
- Main level bathrooms: 2
- Main level bedrooms: 3
Rooms
- Room types: Bonus Room, Bedroom, Entry/Foyer, Kitchen, Laundry, Living Room, Primary Bathroom, Primary Bedroom
Primary bedroom
- Features: Main Level Primary
Bedroom
- Features: All Bedrooms Down
Bedroom
- Features: Bedroom on Main Level
Bathroom
- Features: Bathtub, Separate Shower, Tub Shower
Heating
- Central
Cooling
- Central Air
Appliances
- Included: Dishwasher, Disposal, Gas Oven, Gas Range, Refrigerator, Range Hood, Water Heater
- Laundry: Washer Hookup, Gas Dryer Hookup, Inside, Laundry Room
Features
- Ceiling Fan(s), High Ceilings, Pantry, Quartz Counters, All Bedrooms Down, Bedroom on Main Level, Main Level Primary, Primary Suite
- Flooring: Concrete, Tile, Wood
- Windows: Double Pane Windows, Skylight(s)
- Has fireplace: Yes
- Fireplace features: Gas, Gas Starter, Living Room, Wood Burning
- Common walls with other units/homes: No Common Walls
Interior area
- Total interior livable area: 2,045 sqft
Property
Parking
- Total spaces: 2
- Parking features: Driveway, Garage, Garage Door Opener, Private, RV Potential, RV Gated, RV Access/Parking
- Attached garage spaces: 2
Features
- Levels: One
- Stories: 1
- Entry location: 1
- Patio & porch: Concrete, Covered, Front Porch, Patio, Porch
- Exterior features: Rain Gutters
- Pool features: None
- Spa features: None
- Fencing: Wood
- View description: None
Lot
- Size: 0.26 Acres
- Features: Back Yard, Corner Lot, Front Yard, Landscaped, Near Public Transit, Sprinkler System, Yard
Details
- Parcel number: 2707011001
- Zoning: LARE11
- Special conditions: Standard
Construction
Type & style
- Home type: SingleFamily
- Property subtype: Single Family Residence
Materials
- Stucco, Copper Plumbing
- Foundation: Combination, Raised, Slab
- Roof: Composition,Shingle
Condition
- New construction: No
- Year built: 1961
Utilities & green energy
- Electric: Electricity - On Property, Photovoltaics Third-Party Owned
- Sewer: Public Sewer
- Water: Public
- Utilities for property: Electricity Connected, Natural Gas Connected, Sewer Connected, Water Connected
Community & HOA
Community
- Features: Curbs, Gutter(s), Street Lights, Suburban, Sidewalks
Location
- Region: Chatsworth
Financial & listing details
- Price per square foot: $465/sqft
- Tax assessed value: $970,020
- Date on market: 7/3/2024
- Cumulative days on market: 36 days
- Listing terms: Submit
- Inclusions: Stove/Oven, Refrigerator, Koi
- Exclusions: Clothes Washer & Dryer
Price history
| Date | Event | Price |
|---|---|---|
| 9/26/2024 | Sold | $951,000-1.2%$465/sqft |
Source:  CRMLS #SR24135353 Report a problem CRMLS #SR24135353 Report a problem | ||
| 8/9/2024 | Pending sale | $963,000$471/sqft |
Source: CRMLS #SR24135353 Report a problem | ||
| 7/3/2024 | Listed for sale | $963,000+302.9%$471/sqft |
Source: CRMLS #SR24135353 Report a problem | ||
| 6/29/1999 | Sold | $239,000$117/sqft |
Source: Public Record Report a problem | ||
Public tax history
| Year | Property taxes | Tax assessment |
|---|---|---|
| 2026 | -- | $970,020 +2% |
| 2025 | $11,806 +140.1% | $951,000 +158.9% |
| 2024 | $4,917 +1.8% | $367,313 +2% |
| 2023 | $4,829 +4.6% | $360,112 +2% |
| 2022 | $4,619 +1.3% | $353,052 +2% |
| 2021 | $4,558 -0.9% | $346,130 +1% |
| 2020 | $4,598 | $342,582 +2% |
| 2019 | $4,598 +7.9% | $335,865 +2% |
| 2018 | $4,263 | $329,281 +2% |
| 2017 | $4,263 +2.2% | $322,826 +2% |
| 2016 | $4,173 +2.6% | $316,497 +1.5% |
| 2015 | $4,067 +0.8% | $311,744 +2% |
| 2014 | $4,033 | $305,638 +2.5% |
| 2012 | -- | $298,293 +2% |
| 2011 | -- | $292,445 +0.8% |
| 2010 | -- | $290,261 -0.2% |
| 2009 | -- | $290,951 +2% |
| 2008 | -- | $285,247 +2% |
| 2007 | -- | $279,655 +2% |
| 2006 | -- | $274,173 |
| 2005 | -- | $274,173 +4% |
| 2004 | -- | $263,528 +1.9% |
| 2003 | -- | $258,699 +2% |
| 2002 | -- | $253,627 +4% |
| 2000 | -- | $243,780 |
Find assessor info on the county website
Neighborhood: Chatsworth
Nearby homes
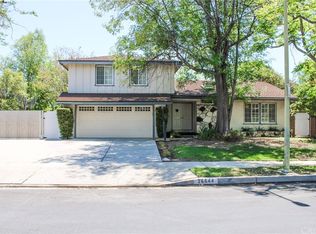
- $1,004,2003 bd2 ba2k sqft20644 San Jose St, Chatsworth, CA 91311Off Market
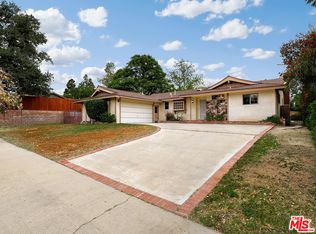
- $1,045,0003 bd2 ba1.5k sqft10440 Lurline Ave, Chatsworth, CA 91311Off Market
- $866,1003 bd2 ba1.5k sqft20700 San Jose St, Chatsworth, CA 91311Off Market
- $865,0003 bd2 ba1.5k sqft20636 San Jose St, Chatsworth, CA 91311Sold
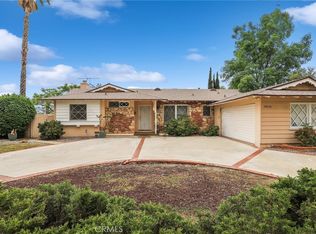
- $869,6003 bd2 ba1.5k sqft10447 Lurline Ave, Chatsworth, CA 91311Off Market
- $1,039,3004 bd2 ba2.2k sqft10439 Limerick Ave, Chatsworth, CA 91311Off Market
- $899,4003 bd2 ba1.5k sqft10432 Lurline Ave, Chatsworth, CA 91311Off Market
- $974,8003 bd2 ba1.5k sqft20645 San Jose St, Chatsworth, CA 91311Off Market
Nearby schools
GreatSchools rating
- 5/10Germain Academy For Academic AchievementGrades: K-5Distance: 0.1 mi
- 7/10Ernest Lawrence Middle SchoolGrades: 6-8Distance: 0.7 mi
- 5/10Chatsworth Charter High SchoolGrades: 9-12Distance: 0.6 mi
Schools provided by the listing agent
- Elementary: Germain
- Middle: Lawrence
- High: Chatsworth
Source: CRMLS. This data may not be complete. We recommend contacting the local school district to confirm school assignments for this home.
Get a cash offer in 3 minutes
Find out how much your home could sell for in as little as 3 minutes with a no-obligation cash offer.
Estimated market value
$1,110,200
Get a cash offer in 3 minutes
Find out how much your home could sell for in as little as 3 minutes with a no-obligation cash offer.
Estimated market value
$1,110,200
- California
- Los Angeles County
- Los Angeles
- 91311
- Chatsworth
- 20654 San Jose St
