Skip main navigation
Sold for $1,200,000
  • Listed by: First Team Real Estate • Shaun Radcliffe • Contact: 714-497-0160
    Bought with: First Team Real Estate
    $1,200,000

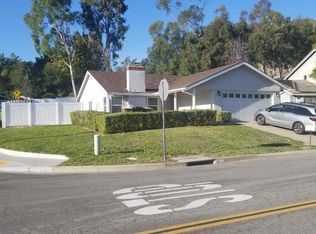
    20655 Calle Bella, Yorba Linda, CA 92887

    4beds
    2,209sqft
    Single Family Residence
    Built in 1980
    10,500 Square Feet Lot
    $1,411,200 Zestimate®
    $543/sqft
    $5,324 Estimated rent

    Home value

    $1,411,200

    $1.34M - $1.50M

    $5,324/mo

    Zestimate® history
    Loading
    Loading...

    Owner options

    List your home for rent

    $5,324/mo

    Rent Zestimate®

    Find your next renter with Zillow Rental Manager. Plus, with online applications, you can quickly screen prospective tenants – for free.

    Learn more

    $5,324/mo

    Rent Zestimate®

    Refinance and save

    $7,587/mo

    Est. payment

    Refinancing to a lower rate could help reduce your monthly payments and save thousands over the life of the loan.

    See today's rates

    $7,587/mo

    Est. payment

    Explore your selling options

    Work with a Zillow partner agent

    Leverage their expertise and Zillow's premium Showcase listings to get your home seen by more buyers.

    Get started

    List with your own agent

    Get your home in front of millions of buyers by listing it on Zillow.

    Learn how to do it

    Sell it yourself

    Take full control of how buyers see your home on Zillow by listing For Sale by Owner (FSBO).

    List your home

    What's special

    Welcome to 20655 Calle Bella, a stunning 4-bedroom, 3-bathroom home situated on a tranquil cul-de-sac in a highly desirable community of Yorba Linda. This wonderful home offers the perfect blend of elegance, comfort, and convenience. As you step through the double door entry, you are greeted by the formal living and dining rooms, adorned with plantation shutters and vaulted ceilings, creating a sense of openness. Beyond the formal living areas is the expansive family room, designed for ultimate comfort. The main level features wood-like tile flooring, adding a touch of elegance to the living spaces. The beautiful kitchen is equipped with recessed lighting, newer stainless-steel appliances, granite countertops, a large farmhouse sink, and a breakfast bar with a pass-through window for easy indoor-outdoor service. Off the kitchen is a versatile bonus area with a fireplace, perfect for use as a secondary family room, offering additional space for relaxation and entertainment. Upstairs, the primary suite is a true sanctuary, featuring plantation shutters, an expansive walk-in closet, and an ensuite bathroom with a dual sink vanity with granite counters and a large walk-in tiled shower. Three additional bedrooms, each with built-in closet organizers, share a beautifully appointed hallway bathroom with a shower-in-tub combination with a glass sliding door and modern tile. The backyard, enclosed by a newer vinyl fence, offers ample space for outdoor activities and potential enhancements such as a pool or custom landscaping. This private outdoor haven is the perfect place to enjoy your morning coffee or a meal al fresco. Additional features of this exceptional home include a spacious 2-car garage, and central air conditioning. Zoned in the award-winning Placentia-Yorba Linda School District, this home truly has it all. Close proximity to great shopping, parks, restaurants, hiking trails, and freeways, providing the perfect balance of luxury and convenience. Don’t miss this rare opportunity to own a beautiful home!

    Zillow last checked:

    Listing updated:

    Listed by:

    Shaun Radcliffe DRE #01923712 714-497-0160,

    First Team Real Estate,

    Michelle Silvestri DRE #02014566 714-602-3557,

    First Team Real Estate

    Bought with:

    Shaun Radcliffe, DRE #01923712

    First Team Real Estate

    Michelle Silvestri, DRE #02014566

    First Team Real Estate

    Source: CRMLS,MLS#: PW24080743MLS LogoOriginating MLS: California Regional MLS

    Facts & features

    Interior

    Bedrooms & bathrooms
    • Bedrooms: 4
    • Bathrooms: 3
    • Full bathrooms: 2
    • 1/2 bathrooms: 1
    • Main level bathrooms: 1
    Rooms
    • Room types: Bedroom, Family Room, Kitchen, Living Room, Primary Bedroom, Dining Room
    Primary bedroom
    • Features: Primary Suite
    Bedroom
    • Features: All Bedrooms Up
    Bathroom
    • Features: Dual Sinks, Granite Counters, Tub Shower, Upgraded, Vanity, Walk-In Shower
    Kitchen
    • Features: Granite Counters, Updated Kitchen
    Heating
    • Central
    Cooling
    • Central Air
    Appliances
    • Included: Built-In Range, Dishwasher, Disposal, Gas Range, Microwave, Water Heater
    • Laundry: In Garage
    Features
    • Breakfast Bar, Built-in Features, Ceiling Fan(s), Separate/Formal Dining Room, All Bedrooms Up, Primary Suite
    • Flooring: Carpet, Tile
    • Windows: Double Pane Windows, Plantation Shutters, Screens
    • Has fireplace: Yes
    • Fireplace features: Family Room
    • Common walls with other units/homes: No Common Walls
    Interior area
    • Total interior livable area: 2,209 sqft

    Property

    Parking
    • Total spaces: 2
    • Parking features: Concrete, Door-Single, Driveway, Driveway Up Slope From Street, Garage
    • Attached garage spaces: 2
    Features
    • Levels: Two
    • Stories: 2
    • Entry location: main level
    • Patio & porch: Concrete, Enclosed, Front Porch, Patio
    • Pool features: None
    • Spa features: None
    • Fencing: Vinyl
    • Has view: Yes
    • View description: Neighborhood
    Lot
    • Size: 10,500 Square Feet
    • Features: Sprinklers In Front, Sprinkler System
    Details
    • Parcel number: 35138105
    • Special conditions: Standard
    • Horse amenities: Riding Trail

    Construction

    Type & style
    • Home type: SingleFamily
    • Property subtype: Single Family Residence
    Materials
    • Foundation: Slab
    • Roof: Concrete,Tile
    Condition
    • Turnkey
    • New construction: No
    • Year built: 1980

    Utilities & green energy

    • Sewer: Public Sewer
    • Water: Public
    • Utilities for property: Cable Available, Electricity Connected, Natural Gas Connected, Phone Available, Sewer Connected, Water Connected

    Community & HOA

    Community
    • Features: Curbs, Gutter(s), Horse Trails, Street Lights, Suburban
    • Security: Carbon Monoxide Detector(s), Smoke Detector(s)
    • Subdivision: Travis Ranch (Trvr)
    Location
    • Region: Yorba Linda

    Financial & listing details

    • Price per square foot: $543/sqft
    • Tax assessed value: $1,224,000
    • Date on market: 5/28/2024
    • Cumulative days on market: 54 days
    • Listing terms: Cash,Cash to New Loan,Conventional

    Price history

    DateEventPrice
    8/20/2024Sold$1,200,000-2.3%$543/sqft
    Source: CRMLS #PW24080743 Report a problem
    7/22/2024Contingent$1,228,000$556/sqft
    Source: CRMLS #PW24080743 Report a problem
    5/28/2024Listed for sale$1,228,000+89.7%$556/sqft
    Source: CRMLS #PW24080743 Report a problem
    10/7/2014Sold$647,500-7.4%$293/sqft
    Source: Public Record Report a problem
    9/6/2014Listing removed$2,850$1/sqft
    Source: M A P Property Management, LLC Report a problem
    8/27/2014Price change$2,850-3.4%$1/sqft
    Source: M A P Property Management, LLC Report a problem
    8/19/2014Listed for rent$2,950$1/sqft
    Source: M A P Property Management, LLC Report a problem
    8/5/2014Price change$699,000-6.7%$316/sqft
    Source: Caldwell Realty #PW14093351 Report a problem
    5/1/2014Listed for sale$748,888+69%$339/sqft
    Source: Owner Report a problem
    5/3/2002Sold$443,000+99.7%$201/sqft
    Source: Public Record Report a problem
    7/19/1999Sold$221,800$100/sqft
    Source: Public Record Report a problem

    Public tax history

    YearProperty taxesTax assessment
    2026-- $1,224,000 +2%
    2025$13,830 +52.6%$1,200,000 +57.3%
    2024$9,064 +2.7%$762,935 +2%
    2023$8,830 +0.9%$747,976 +2%
    2022$8,751 +1.9%$733,310 +2%
    2021$8,591 +1.3%$718,932 +1%
    2020$8,480 $711,561 +2%
    2019$8,480 +3.9%$697,609 +2%
    2018$8,162 +2.4%$683,931 +2%
    2017$7,968 $670,521 +2%
    2016$7,968 +3%$657,374 +1.5%
    2015$7,736 +21.5%$647,500 +21.3%
    2014$6,369 $533,861 +0.5%
    2013-- $531,449 +2%
    2012-- $521,029 +2%
    2011-- $510,813 +0.8%
    2010-- $506,996 -0.2%
    2009-- $508,201 +2%
    2008-- $498,237 +2%
    2007-- $488,468 +2%
    2006-- $478,891 +2%
    2005-- $469,501 +2%
    2004-- $460,296 +1.9%
    2003-- $451,860 +81.4%
    2002-- $249,096 +2%
    2001$2,870 +2%$244,212 +2%
    2000$2,815 $239,424
    Find assessor info on the county website

    Neighborhood: 92887

    Nearby schools

    GreatSchools rating
    Schools provided by the listing agent
    • Middle: Travis Ranch
    • High: Yorba Linda

    Source: CRMLS. This data may not be complete. We recommend contacting the local school district to confirm school assignments for this home.

    Get a cash offer in 3 minutes
    Find out how much your home could sell for in as little as 3 minutes with a no-obligation cash offer.
    Estimated market value
    $1,411,200
    Get a cash offer in 3 minutes
    Find out how much your home could sell for in as little as 3 minutes with a no-obligation cash offer.
    Estimated market value
    $1,411,200