Discover easy living in this 5 star, 3-bed, 3-bath home, boasting one-level living with vaulted ceilings a sunroom and deck. Enjoy the convenience of main floor laundry and a gas fireplace for cozy evenings. Many highlights include a garage with built-in workbench, ample storage, plus additional overhead storage space. The full finished basement, includes wine room, craft room, family room, 3rd bedroom plus full bath. Maple trim throughout, white paneled doors & Hickory Kitchen cabinets offering pull out drawers for your convenience. Nestled in a community offering lawn care and snow removal, this home features a private backyard with natural boundaries and local wildlife. SS Kitchen appliances are less than 24months old. There is a 12 month Cinch Home Warranty on this property. Move in Ready. Beautiful Property. Well Taken Care of.
Closed
$380,000
20655 Everton Ct N, Forest Lake, MN 55025
3beds
2,856sqft
Side x Side
Built in 2006
4,878 Square Feet Lot
$408,100 Zestimate®
$133/sqft
$3,026 Estimated rent
Home value
$408,100
$388,000 - $429,000
$3,026/mo
Zestimate® history
Owner options
List your home for rent
$3,026/mo
Rent Zestimate®
Find your next renter with Zillow Rental Manager. Plus, with online applications, you can quickly screen prospective tenants – for free.
$3,026/mo
Rent Zestimate®
Refinance and save
$2,727/mo
Est. payment
Refinancing to a lower rate could help reduce your monthly payments and save thousands over the life of the loan.
$2,727/mo
Est. payment
Explore your selling options
Work with a Zillow partner agent
Leverage their expertise and Zillow's premium Showcase listings to get your home seen by more buyers.
Get startedList with your own agent
Get your home in front of millions of buyers by listing it on Zillow.
Learn how to do itSell it yourself
Take full control of how buyers see your home on Zillow by listing For Sale by Owner (FSBO).
List your homeWhat's special
Ample storageBuilt-in workbenchVaulted ceilingsHickory kitchen cabinetsWhite paneled doorsGas fireplaceSs kitchen appliances
Zillow last checked:
Listing updated:
Listed by:
Chelsea C. Erickson 763-221-2524,
LaBelle Real Estate Group Inc
Bought with:
Mary Beck
Realty Executives Top Results
Source: NorthstarMLS as distributed by MLS GRID,MLS#: 6464752
Facts & features
Interior
Bedrooms & bathrooms
- Bedrooms: 3
- Bathrooms: 3
- Full bathrooms: 2
- 3/4 bathrooms: 1
Bedroom
- Level: Main
- Area: 180 Square Feet
- Dimensions: 15x12
Bedroom 2
- Level: Main
- Area: 130 Square Feet
- Dimensions: 13x10
Dining room
- Level: Main
- Area: 56 Square Feet
- Dimensions: 8x7
Family room
- Level: Lower
- Area: 364 Square Feet
- Dimensions: 26x14
Other
- Level: Lower
- Area: 170 Square Feet
- Dimensions: 17x10
Kitchen
- Level: Main
- Area: 90 Square Feet
- Dimensions: 9x10
Laundry
- Level: Main
- Area: 80 Square Feet
- Dimensions: 10x8
Living room
- Level: Main
- Area: 176 Square Feet
- Dimensions: 16x11
Porch
- Level: Main
- Area: 144 Square Feet
- Dimensions: 12x12
Storage
- Level: Lower
- Area: 88 Square Feet
- Dimensions: 11x8
Walk in closet
- Level: Main
- Area: 42 Square Feet
- Dimensions: 7x6
Walk in closet
- Level: Lower
- Area: 35 Square Feet
- Dimensions: 7x5
Other
- Level: Lower
- Area: 18 Square Feet
- Dimensions: 6x3
Heating
- Forced Air, Fireplace(s)
Cooling
- Central Air
Appliances
- Included: Air-To-Air Exchanger, Dishwasher, Disposal, Double Oven, Gas Water Heater, Microwave, Range, Refrigerator, Stainless Steel Appliance(s), Water Softener Owned
- Laundry: Laundry Closet, Main Level
Features
- Basement: 8 ft+ Pour,Egress Window(s),Finished,Full,Storage Space,Sump Pump
- Number of fireplaces: 1
- Fireplace features: Gas, Living Room
Interior area
- Total structure area: 2,856
- Total interior livable area: 2,856 sqft
- Finished area above ground: 1,472
- Finished area below ground: 1,152
Property
Parking
- Total spaces: 2
- Parking features: Attached, Asphalt, Garage Door Opener, Insulated Garage, Garage
- Attached garage spaces: 2
- Has uncovered spaces: Yes
- Details: Garage Dimensions (23x19), Garage Door Height (7), Garage Door Width (16)
Accessibility
- Accessibility features: Doors 36"+
Features
- Levels: Two
- Stories: 2
- Patio & porch: Composite Decking, Deck
Lot
- Size: 4,878 Square Feet
- Dimensions: 1
Details
- Foundation area: 1428
- Parcel number: 1903221130133
- Zoning description: Residential-Single Family
Construction
Type & style
- Home type: SingleFamily
- Property subtype: Side x Side
- Attached to another structure: Yes
Materials
- Concrete, Frame
Condition
- New construction: No
- Year built: 2006
Utilities & green energy
- Electric: Circuit Breakers, 100 Amp Service, Power Company: Xcel Energy
- Gas: Electric, Natural Gas
- Sewer: City Sewer/Connected
- Water: City Water/Connected
Community & HOA
Community
- Subdivision: Landings At Summerfields 7th Add
HOA
- Has HOA: Yes
- Services included: Maintenance Structure, Hazard Insurance, Lawn Care, Maintenance Grounds, Professional Mgmt, Sanitation, Snow Removal
- HOA fee: $315 monthly
- HOA name: Maple Cove HOA
- HOA phone: 763-515-2360
Location
- Region: Forest Lake
Financial & listing details
- Price per square foot: $133/sqft
- Tax assessed value: $388,100
- Annual tax amount: $4,014
- Date on market: 12/3/2023
- Cumulative days on market: 27 days
Price history
| Date | Event | Price |
|---|---|---|
| 1/31/2024 | Sold | $380,000-1.3%$133/sqft |
Source:  NorthstarMLS as distributed by MLS GRID #6464752 Report a problem NorthstarMLS as distributed by MLS GRID #6464752 Report a problem | ||
| 1/3/2024 | Pending sale | $384,900$135/sqft |
Source: NorthstarMLS as distributed by MLS GRID #6464752 Report a problem | ||
| 12/7/2023 | Listed for sale | $384,900+67.2%$135/sqft |
Source: NorthstarMLS as distributed by MLS GRID #6464752 Report a problem | ||
| 9/9/2009 | Sold | $230,150$81/sqft |
Source:  Lake Superior Area Realtors as distributed by MLS GRID #1414071 Report a problem Lake Superior Area Realtors as distributed by MLS GRID #1414071 Report a problem | ||
Public tax history
| Year | Property taxes | Tax assessment |
|---|---|---|
| 2025 | $4,126 +3.9% | $388,100 -2.4% |
| 2024 | $3,972 +6.9% | $397,700 +6.2% |
| 2023 | $3,714 +9.2% | $374,500 +26.1% |
| 2022 | $3,402 +1.7% | $297,100 -3.1% |
| 2021 | $3,346 -0.6% | $306,700 +4.1% |
| 2020 | $3,366 | $294,700 |
| 2019 | $3,366 | $294,700 +3.5% |
| 2018 | $3,366 +1.4% | $284,600 +5.4% |
| 2017 | $3,318 +10.7% | $269,900 +17.5% |
| 2016 | $2,996 +14.2% | $229,700 +16.7% |
| 2015 | $2,624 | $196,900 -0.5% |
| 2013 | $2,624 +14% | $197,900 +31% |
| 2012 | $2,302 | $151,100 -27% |
| 2011 | $2,302 +20.1% | $207,000 -8.9% |
| 2010 | $1,916 -16.3% | $227,200 |
| 2009 | $2,288 -2.6% | -- |
| 2008 | $2,350 +21.4% | -- |
| 2007 | $1,936 +1761.5% | -- |
| 2006 | $104 | -- |
Find assessor info on the county website
Neighborhood: 55025
Nearby homes
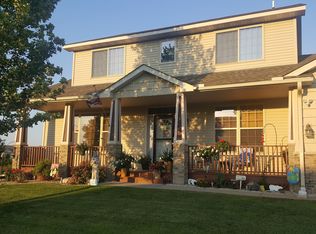
- $512,8004 bd4 ba3.2k sqft20607 Enfield Ave N, Forest Lake, MN 55025Off Market
- $493,5004 bd3 ba2.4k sqft20603 Enfield Ave N, Forest Lake, MN 55025Off Market
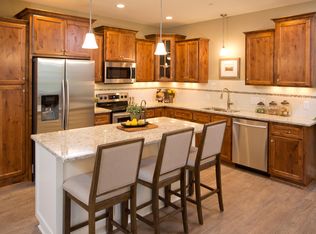
- $388,5002 bd2 ba1.7k sqft20618 Everton Ct N, Forest Lake, MN 55025Off Market
- $391,2002 bd2 ba1.7k sqft20614 Everton Ct N, Forest Lake, MN 55025Off Market
- $406,9002 bd2 ba1.6k sqft20626 Everton Ct N, Forest Lake, MN 55025Off Market
- $530,0004 bd4 ba3.2k sqft20610 Enfield Ave N, Forest Lake, MN 55025Sold
- $405,1002 bd2 ba1.6k sqft20600 Everton Ct N, Forest Lake, MN 55025Off Market
- $573,6004 bd3 ba2.2k sqft20595 Enfield Ave N, Forest Lake, MN 55025Off Market
Nearby schools
GreatSchools rating
- 8/10Lino Lakes Elementary SchoolGrades: PK-6Distance: 5.9 mi
- 7/10Forest Lake Area Middle SchoolGrades: 7-8Distance: 2 mi
- 7/10Forest Lake Senior High SchoolGrades: 9-12Distance: 1.6 mi
Get a cash offer in 3 minutes
Find out how much your home could sell for in as little as 3 minutes with a no-obligation cash offer.
Estimated market value
$408,100
Get a cash offer in 3 minutes
Find out how much your home could sell for in as little as 3 minutes with a no-obligation cash offer.
Estimated market value
$408,100
- Minnesota
- Washington County
- Forest Lake
- 55025
- 20655 Everton Ct N
Nearby cities
Nearby zip codes
Other Forest Lake Topics
