Private Pool Paradise with Smart Features, Park Access & Ideal Location. Set at the end of a quiet cul-de-sac on Parkview Lane, this custom 5-bed, 5-bath home offers luxury and smart design with custom built-ins and millwork throughout--just 1 mile from Lake Minnetonka, minutes from downtown Excelsior and the trail system.
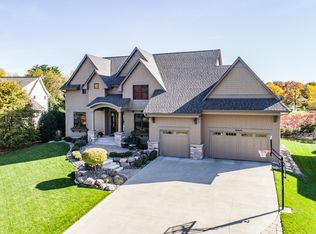
The open main level features hardwood floors, high ceilings, a chef's kitchen with granite counters, premium appliances, walk-in pantry, with access to a maintenance-free deck from the sunroom and directly from the main floor. A custom paver driveway that leads to a heated 3-car finished garage with built-in cabinets, along with a central vacuum system and whole-home audio inside and out, bring everyday convenience to the next level.
Out back, enjoy your own private resort. The award-winning heated in-ground pool is surrounded by mature pine trees along the entire property line, offering unmatched privacy. The pool features decorative fountains, plus built-in anchors for a basketball hoop and volleyball net. A built-in grill with gas hook-up, outdoor kitchen, and stone fireplace complete the entertainer's dream setup.
The upper-level primary suite includes dual vanities (one with a hidden in-mirror TV), a walk-in closet, and a two-person walk-in shower with dual heads. Three more bedrooms and two bathrooms provide ample flexibility.
The walkout lower level features a wet bar, home gym, media space, guest suite, and direct access to the patio and pool. The beautifully landscaped backyard--professionally designed by Keenan & Sveiven--includes a private trail that leads directly into Manor Park, offering tennis courts, beach volleyball, baseball fields, a playground, and more.
Located in the award-winning Minnetonka School District with Deephaven Elementary, this home blends luxury, privacy, and lifestyle--inside and out.
Closed
$2,100,000
20655 Parkview Ln, Shorewood, MN 55331
5beds
5,574sqft
Single Family Residence
Built in 2005
0.73 Acres Lot
$2,147,200 Zestimate®
$377/sqft
$5,725 Estimated rent
Home value
$2,147,200
$1.98M - $2.34M
$5,725/mo
Zestimate® history
Owner options
List your home for rent
$5,725/mo
Rent Zestimate®
Find your next renter with Zillow Rental Manager. Plus, with online applications, you can quickly screen prospective tenants – for free.
$5,725/mo
Rent Zestimate®
Refinance and save
$10,926/mo
Est. payment
Refinancing to a lower rate could help reduce your monthly payments and save thousands over the life of the loan.
$10,926/mo
Est. payment
Explore your selling options
Work with a Zillow partner agent
Leverage their expertise and Zillow's premium Showcase listings to get your home seen by more buyers.
Get startedList with your own agent
Get your home in front of millions of buyers by listing it on Zillow.
Learn how to do itSell it yourself
Take full control of how buyers see your home on Zillow by listing For Sale by Owner (FSBO).
List your homeWhat's special
Zillow last checked:
Listing updated:
Listed by:
Anthony R Jewett 612-963-8851,
Coldwell Banker Realty
Bought with:
Sara R Melby
eXp Realty
BROWN & Co Residential
Source: NorthstarMLS as distributed by MLS GRID,MLS#: 6730259
Facts & features
Interior
Bedrooms & bathrooms
- Bedrooms: 5
- Bathrooms: 5
- Full bathrooms: 2
- 3/4 bathrooms: 2
- 1/2 bathrooms: 1
Bedroom
- Level: Upper
Bedroom 2
- Level: Upper
Bedroom 3
- Level: Upper
Bedroom 4
- Level: Upper
Bedroom 5
- Level: Lower
Other
- Level: Lower
Other
- Level: Lower
Dining room
- Level: Main
Exercise room
- Level: Lower
Family room
- Level: Lower
Flex room
- Level: Lower
Kitchen
- Level: Main
Laundry
- Level: Upper
Living room
- Level: Main
Office
- Level: Main
Sun room
- Level: Main
Heating
- Forced Air, Geothermal, Humidifier, In-Floor Heating, Zoned
Cooling
- Central Air, Geothermal, Zoned
Appliances
- Included: Air-To-Air Exchanger, Central Vacuum, Cooktop, Dishwasher, Disposal, Double Oven, Dryer, Exhaust Fan, Humidifier, Gas Water Heater, Water Filtration System, Water Osmosis System, Microwave, Range, Refrigerator, Trash Compactor, Washer, Water Softener Owned
- Laundry: Gas Dryer Hookup, Laundry Room, Sink, Upper Level, Washer Hookup
Features
- Central Vacuum
- Basement: Daylight,Drain Tiled,Egress Window(s),Finished,Full,Sump Pump,Tile Shower,Walk-Out Access
- Number of fireplaces: 4
- Fireplace features: Amusement Room, Decorative, Family Room, Free Standing, Gas, Living Room, Other, Stone, Wood Burning
Interior area
- Total structure area: 5,574
- Total interior livable area: 5,574 sqft
- Finished area above ground: 4,043
- Finished area below ground: 1,531
Property
Parking
- Total spaces: 3
- Parking features: Attached, Driveway - Other Surface, Garage, Garage Door Opener, Heated Garage, Insulated Garage
- Attached garage spaces: 3
- Has uncovered spaces: Yes
Accessibility
- Accessibility features: None
Features
- Levels: Two
- Stories: 2
- Patio & porch: Composite Decking, Deck, Front Porch, Patio, Porch
- Has private pool: Yes
- Pool features: In Ground, Heated, Outdoor Pool
- Fencing: Full,Partial,Split Rail
Lot
- Size: 0.73 Acres
- Features: Irregular Lot, Property Adjoins Public Land, Tree Coverage - Medium
Details
- Foundation area: 2250
- Parcel number: 2511723320057
- Zoning description: Residential-Single Family
Construction
Type & style
- Home type: SingleFamily
- Property subtype: Single Family Residence
Materials
- Roof: Age 8 Years or Less,Asphalt,Pitched
Condition
- New construction: No
- Year built: 2005
Utilities & green energy
- Electric: Circuit Breakers, Power Company: Xcel Energy
- Gas: Natural Gas
- Sewer: City Sewer/Connected
- Water: City Water/Connected
- Utilities for property: Underground Utilities
Community & HOA
Community
- Subdivision: Parkview Crossing
HOA
- Has HOA: No
Location
- Region: Shorewood
Financial & listing details
- Price per square foot: $377/sqft
- Tax assessed value: $2,048,300
- Annual tax amount: $25,607
- Date on market: 6/6/2025
- Cumulative days on market: 44 days
- Road surface type: Paved
Price history
| Date | Event | Price |
|---|---|---|
| 9/12/2025 | Sold | $2,100,000-4.3%$377/sqft |
Source:  NorthstarMLS as distributed by MLS GRID #6730259 Report a problem NorthstarMLS as distributed by MLS GRID #6730259 Report a problem | ||
| 7/21/2025 | Pending sale | $2,195,000$394/sqft |
Source: NorthstarMLS as distributed by MLS GRID #6730259 Report a problem | ||
| 6/7/2025 | Listed for sale | $2,195,000+35.6%$394/sqft |
Source: NorthstarMLS as distributed by MLS GRID #6730259 Report a problem | ||
| 3/26/2007 | Sold | $1,618,482$290/sqft |
Source: Public Record Report a problem | ||
Public tax history
| Year | Property taxes | Tax assessment |
|---|---|---|
| 2025 | $25,608 +5.2% | $2,048,300 +6.5% |
| 2024 | $24,332 +12.7% | $1,923,300 +0.5% |
| 2023 | $21,597 +5.7% | $1,913,100 +13.5% |
| 2022 | $20,439 +4.4% | $1,686,000 +17.9% |
| 2021 | $19,573 -3.2% | $1,430,000 +5% |
| 2020 | $20,210 +3.3% | $1,362,000 +1.6% |
| 2019 | $19,573 -3.2% | $1,341,000 +5.5% |
| 2018 | $20,210 +1.2% | $1,271,000 -6.8% |
| 2017 | $19,970 -5.1% | $1,364,000 +2.2% |
| 2016 | $21,051 +0.5% | $1,335,000 -2.1% |
| 2015 | $20,954 -2.8% | $1,363,000 +2.2% |
| 2014 | $21,562 +0.2% | $1,334,000 -0.6% |
| 2013 | $21,522 +4.4% | $1,342,000 -0.6% |
| 2012 | $20,611 +4% | $1,350,000 -0.7% |
| 2011 | $19,819 -7.9% | $1,360,000 -15.3% |
| 2010 | $21,516 +14.6% | $1,605,000 +9.8% |
| 2009 | $18,782 | $1,462,000 |
Find assessor info on the county website
Neighborhood: 55331
Nearby homes
- $2,085,2005 bd5 ba6.4k sqft20575 Parkview Ln, Shorewood, MN 55331Off Market
- $2,001,2005 bd4 ba6.4k sqft20575 Parkview Dr, Excelsior, MN 55331Off Market
- $1,969,4005 bd5 ba4.9k sqft20675 Parkview Ln, Shorewood, MN 55331Off Market
- $1,334,3004 bd4 ba4.1k sqft20540 Manor Rd, Shorewood, MN 55331Off Market
- $1,676,0004 bd4 ba7.1k sqft20755 Parkview Ln, Shorewood, MN 55331Off Market
- $1,735,0005 bd6 ba5.4k sqft20550 Parkview Ln, Shorewood, MN 55331Off Market
- $1,128,9003 bd3 ba4k sqft4995 Sussex Pl, Shorewood, MN 55331Off Market
- $1,573,0005 bd5 ba4.9k sqft20670 Parkview Ln, Shorewood, MN 55331Off Market
Nearby schools
GreatSchools rating
- 9/10Deephaven Elementary SchoolGrades: K-5Distance: 1.1 mi
- 9/10Minnetonka East Middle SchoolGrades: 6-8Distance: 2.5 mi
- 10/10Minnetonka Senior High SchoolGrades: 9-12Distance: 1.5 mi
Get a cash offer in 3 minutes
Find out how much your home could sell for in as little as 3 minutes with a no-obligation cash offer.
Estimated market value
$2,147,200
Get a cash offer in 3 minutes
Find out how much your home could sell for in as little as 3 minutes with a no-obligation cash offer.
Estimated market value
$2,147,200
- Minnesota
- Hennepin County
- Shorewood
- 55331
- 20655 Parkview Ln
Nearby cities
Nearby zip codes
Other Shorewood Topics
