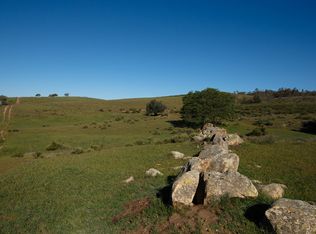
Where the land meets the sky in every direction, a rare and breathtaking legacy ranch awaits—crafted for those who crave space, beauty, and a life less ordinary. Set across 352 acres of rolling green hills and majestic oaks, this luxury resort-style estate captures 360-degree views from sunrise to sunset… and every unforgettable moment in between. Here, golden light spills across the land at dawn, and evenings settle in with painted skies that feel pulled straight from a dream. At the heart of the property stands an impressive 8,000 sq ft main residence—where refined living meets rugged Western elegance. Designed for both grand entertaining and quiet retreat, this home embodies comfort, scale, and timeless ranch style. For guests, family, or income potential, the estate includes two guest houses and two duplexes—offering space, privacy, and endless opportunity. Equestrian excellence defines this property. A true horseman’s paradise featuring a 35-stall barn, 20-stall barn, and a 12-stall mare motel, along with a fully equipped vet and breeding barn. Train and ride year-round with a covered arena, covered round pen, and hot walker, all supported by 10 irrigated pastures and a dedicated show office—everything thoughtfully designed for world-class operation and ease. A72 zoning with coveted O designator! This is more than a property—it’s a lifestyle. A place where the Western spirit runs deep, where freedom is measured in acres, and where every day feels like a return to what matters most. This is what dreams are made of. And now… it’s your turn to live them.
For sale
Listed by: Century 21 Affiliated • Lisa Guasti • Contact: 858-518-2567
$8,900,000
20655 Sutherland Dam Rd, Ramona, CA 92065
4beds
8,000sqft
Single Family Residence
Built in 2010
352 Acres Lot
$8,310,700 Zestimate®
$1,113/sqft
$-- HOA
What's special
Two duplexesCovered round penCovered arenaMajestic oaksDedicated show officeRolling green hillsHot walker
- 175 days
- 697
- 49
Zillow last checked:
Listing updated:
Listed by:
Lisa Guasti DRE #02030464 858-518-2567,
Century 21 Affiliated
Source: CRMLS,MLS#: PTP2602344 Originating MLS: California Regional MLS (North San Diego County & Pacific Southwest AORs)
Originating MLS: California Regional MLS (North San Diego County & Pacific Southwest AORs)Facts & features
Interior
Bedrooms & bathrooms
- Bedrooms: 4
- Bathrooms: 6
- Full bathrooms: 4
- 1/2 bathrooms: 2
- Main level bathrooms: 4
- Main level bedrooms: 2
Rooms
- Room types: Bonus Room, Bedroom, Center Hall, Den, Entry/Foyer, Family Room, Foyer, Game Room, Kitchen, Laundry, Library, Living Room, Primary Bathroom, Primary Bedroom, Office, Other, Pantry
Primary bedroom
- Features: Primary Suite
Primary bedroom
- Features: Main Level Primary
Bedroom
- Features: Bedroom on Main Level
Cooling
- Central Air
Appliances
- Laundry: Gas Dryer Hookup, Laundry Room
Features
- Bedroom on Main Level, Dressing Area, Entrance Foyer, Main Level Primary, Primary Suite, Walk-In Pantry, Walk-In Closet(s)
- Has fireplace: Yes
- Fireplace features: Bath, Family Room, Outside
- Common walls with other units/homes: No Common Walls
Interior area
- Total interior livable area: 8,000 sqft
Video & virtual tour
Property
Parking
- Total spaces: 4
- Parking features: Garage - Attached
- Attached garage spaces: 4
Features
- Levels: Two
- Stories: 2
- Entry location: Main floor west side
- Has private pool: Yes
- Pool features: Heated, In Ground, Propane Heat, Private
- Has view: Yes
- View description: Courtyard, Canyon, Hills, Meadow, Panoramic, Pool, Pasture, Rocks, Valley, Trees/Woods
Lot
- Size: 352 Acres
- Features: Agricultural, Drip Irrigation/Bubblers, Sloped Down, Greenbelt, Horse Property, Sprinklers In Rear, Sprinklers In Front, Lawn, Landscaped, Over 40 Units/Acre, Pasture, Paved, Rolling Slope, Ranch, Rocks, Secluded, Sprinkler System, Yard
Details
- Additional parcels included: 20655 Sutherland Dam Rd is 2461101600 with 4 homes, barns and 20707 Sutherland Dam Rd is # 2461101400 Main Home
- Parcel number: 2461101600
- Zoning: Agricultural
- Special conditions: Standard
- Horses can be raised: Yes
- Horse amenities: Riding Trail
Construction
Type & style
- Home type: SingleFamily
- Architectural style: Patio Home
- Property subtype: Single Family Residence
Condition
- Year built: 2010
Utilities & green energy
- Sewer: Septic Tank
- Water: Private, Well
Community & HOA
Community
- Features: Foothills, Hiking, Horse Trails, Stable(s), Rural, Ravine, Suburban, Valley
Location
- Region: Ramona
Financial & listing details
- Price per square foot: $1,113/sqft
- Date on market: 4/3/2026
- Cumulative days on market: 175 days
- Listing terms: Cash,Conventional
Estimated market value
$8,310,700
$7.90M - $8.73M
Not available
Price history
| Date | Event | Price |
|---|---|---|
| 4/3/2026 | Listed for sale | $8,900,000+27.2%$1,113/sqft |
Source:  CRMLS #PTP2602344 Report a problem CRMLS #PTP2602344 Report a problem | ||
| 9/25/2021 | Listing removed | -- |
Source:  SDMLS #OC21067793 Report a problem SDMLS #OC21067793 Report a problem | ||
| 4/1/2021 | Listed for sale | $6,995,000-6.7%$874/sqft |
Source: SDMLS #OC21067793 Report a problem | ||
| 1/15/2021 | Listing removed | -- |
Source:  CRMLS Report a problem CRMLS Report a problem | ||
| 4/21/2020 | Listed for sale | $7,495,000$937/sqft |
Source: Coldwell Banker Realty #OC20076586 Report a problem | ||
Public tax history
Tax history is unavailable.
Monthly payment
Est. payment
Payment breakdown
Explore the cost of this home by adjusting the details. Changes won't be saved.Climate risks
Neighborhood: 92065

Similar homes
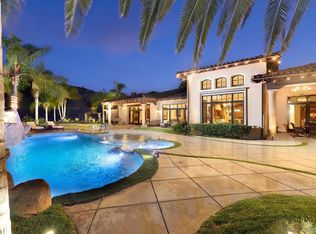
- $11,900,0004 bd4 ba5k sqft26353 Old Julian Hwy, Ramona, CA 92065For Sale
 MLS ID #NDP2608832, Mackenzie See, Compass. CRMLS
 - $5,195,0007 bd9 ba10k sqftHeritage Estates, Poway, CA 92064For Sale
 MLS ID #260020356, Mark M Marquez, Compass. SDMLS
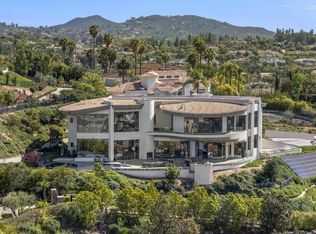
 - $6,995,0007 bd9 ba11k sqft13220 Highlands Ranch Rd, Poway, CA 92064For Sale
 MLS ID #260008808, Jason Saks, Douglas Elliman of California. SDMLS
