Skip main navigation
For sale
  • Price cut: $10K (7/13)
    $635,000

    20655 Tannahill Ter, Ashburn, VA 20147

    4beds
    2,020sqft
    : 
    Loading
    Get pre-qualified
    Townhouse
    Built in 2010
    1,742 Square Feet Lot
    $632,300 Zestimate®
    $314/sqft
    $77/mo HOA

    What's special

    Garage and additional parkingThoughtfully designed multi-level layoutOpen-concept floor planFresh interior paintWell-appointed bedroomsWarm and inviting atmosphereSpacious and light-filled residence
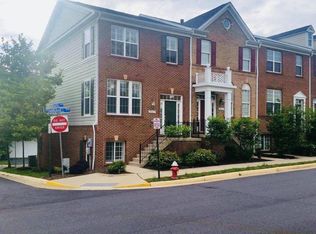
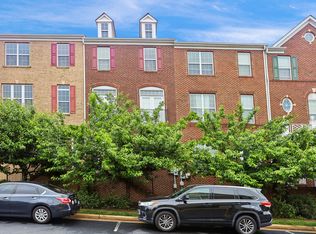
    Beautifully maintained townhome located in the highly desirable Ashburn community! This spacious and light-filled residence features a thoughtfully designed multi-level layout, offering the perfect blend of comfort and functionality. The main level boasts an open-concept floor plan with a bright living and dining area that flows seamlessly into the kitchen—ideal for both everyday living and entertaining. The kitchen offers ample cabinetry, generous counter space, and overlooks the main living area, creating a warm and inviting atmosphere. A new refrigerator adds both convenience and value to the home. Throughout the home, you'll appreciate the new luxury vinyl plank flooring and fresh interior paint, creating a modern, move-in-ready feel. Upstairs, you’ll find well-appointed bedrooms including a spacious primary suite complete with a private bath and ample closet space. Additional bedrooms provide flexibility for guests, a home office, or growing families. Enjoy outdoor living with a private deck/patio, perfect for relaxing or hosting gatherings. The home also includes a garage and additional parking for convenience. Major updates provide peace of mind, including a new HVAC system and air conditioning unit installed in June 2026, ensuring year-round comfort and energy efficiency. Added Value for the New Owner: The home includes a fully paid Total Home Guard home warranty from Liberty Home Guard, valid through September 11, 2031. For added peace of mind, the buyer may take over the policy after purchasing the home, subject to the existing policy's terms, conditions, and transfer requirements. Located just minutes from major commuter routes, shopping, dining, and top-rated Loudoun County schools, this home offers both convenience and lifestyle. 👉 A fantastic opportunity to own in one of Ashburn’s most sought-after neighborhoods with extensive recent upgrades and a long-term, fully paid home warranty already in place!
    36 days
    |
    1,514
    |
    103
    |

    Likely to sell faster than

    Zillow last checked:

    Listing updated:

    Listed by:

    Sreedhar Maram 571-266-0033,

    Maram Realty, LLC 7039531752,

    Co-Listing Agent: Gayithri Kavuda 703-708-4539,

    Maram Realty, LLC

    Source: Bright MLS,MLS#: VALO2127818MLS Logo

    Loading...

      Facts & features

      Interior

      Bedrooms & bathrooms
      • Bedrooms: 4
      • Bathrooms: 4
      • Full bathrooms: 3
      • 1/2 bathrooms: 1
      • Main level bathrooms: 1
      Rooms
      • Room types: Living Room, Primary Bedroom, Bedroom 2, Bedroom 3, Bedroom 4, Kitchen, Foyer, Breakfast Room, Laundry
      Primary bedroom
      • Features: Flooring - Carpet
      • Level: Upper
      Bedroom 2
      • Features: Flooring - Carpet
      • Level: Upper
      Bedroom 3
      • Features: Flooring - Carpet
      • Level: Upper
      Bedroom 4
      • Features: Flooring - Carpet
      • Level: Lower
      Breakfast room
      • Features: Flooring - HardWood
      • Level: Main
      Foyer
      • Features: Flooring - Tile/Brick
      • Level: Main
      Kitchen
      • Features: Flooring - HardWood
      • Level: Main
      Laundry
      • Level: Upper
      Living room
      • Features: Flooring - Carpet, Fireplace - Gas
      • Level: Main
      Heating
      • Forced Air, Natural Gas
      Cooling
      • Central Air, Electric
      Appliances
      • Included: Dishwasher, Disposal, Dryer, Exhaust Fan, Ice Maker, Microwave, Refrigerator, Cooktop, Washer, Water Heater, Gas Water Heater
      • Laundry: Washer/Dryer Hookups Only, Laundry Room
      Features
      • Family Room Off Kitchen, Kitchen Island, Kitchen - Table Space, Primary Bath(s), Upgraded Countertops, Crown Molding, Open Floorplan, 9'+ Ceilings, Dry Wall
      • Flooring: Wood
      • Windows: Window Treatments
      • Basement: Connecting Stairway,Rear Entrance,Finished
      • Number of fireplaces: 1
      • Fireplace features: Gas/Propane, Glass Doors
      Interior area
      • Total structure area: 2,020
      • Total interior livable area: 2,020 sqft
      • Finished area above ground: 2,020

      Property

      Parking
      • Total spaces: 2
      • Parking features: Garage Faces Rear, Garage Door Opener, Concrete, Off Street, Driveway, Attached
      • Attached garage spaces: 2
      • Has uncovered spaces: Yes
      Accessibility
      • Accessibility features: Accessible Hallway(s)
      Features
      • Levels: Three
      • Stories: 3
      • Patio & porch: Deck
      • Exterior features: Sidewalks, Street Lights
      • Has private pool: Yes
      • Pool features: Community, Private
      Lot
      • Size: 1,742 Square Feet
      Details
      • Additional structures: Above Grade
      • Parcel number: 153283210000
      • Zoning: R
      • Special conditions: Standard

      Construction

      Type & style
      • Home type: Townhouse
      • Architectural style: Colonial
      • Property subtype: Townhouse
      Materials
      • Combination, Brick
      • Foundation: Permanent
      Condition
      • New construction: No
      • Year built: 2010

      Utilities & green energy

      • Sewer: Public Sewer
      • Water: Public

      Community & HOA

      Community
      • Security: Smoke Detector(s)
      • Subdivision: Goose Creek Village North
      HOA
      • Has HOA: Yes
      • Amenities included: Common Grounds, Pool, Tot Lots/Playground, Community Center
      • Services included: Common Area Maintenance, Management, Insurance, Pool(s), Recreation Facility, Reserve Funds
      • HOA fee: $230 quarterly
      Location
      • Region: Ashburn

      Financial & listing details

      • Price per square foot: $314/sqft
      • Tax assessed value: $403,800
      • Annual tax amount: $4,409
      • Date on market: 6/10/2026
      • Listing agreement: Exclusive Right To Sell
      • Ownership: Fee Simple

        Estimated market value

        $632,300

        $601,000 - $664,000

        $3,189/mo

        Price history

        DateEventPrice
        7/13/2026Price change$635,000-1.6%$314/sqft
        Source: Bright MLS #VALO2127818 Report a problem
        6/24/2026Price change$645,000-2.1%$319/sqft
        Source: Bright MLS #VALO2127818 Report a problem
        6/10/2026Listed for sale$659,000+53.3%$326/sqft
        Source: Bright MLS #VALO2127818 Report a problem
        7/2/2018Sold$429,900$213/sqft
        Source: Public Record Report a problem
        5/20/2018Pending sale$429,900$213/sqft
        Source: Long & Foster Real Estate, Inc. #LO10239151 Report a problem
        5/17/2018Listed for sale$429,900+25.3%$213/sqft
        Source: Long & Foster Real Estate, Inc. #1001188122 Report a problem
        6/22/2011Sold$343,000$170/sqft
        Source: Public Record Report a problem

        Public tax history

        YearProperty taxesTax assessment
        2025$5,105 -2.1%$634,130 +5.2%
        2024$5,214 +6.1%$602,750 +7.4%
        2023$4,913 +3.9%$561,450 +5.7%
        2022$4,727 +4.8%$531,080 +15.4%
        2021$4,509 -2.7%$460,150 +2.8%
        2020$4,635 +5.9%$447,800 +6.9%
        2019$4,376 -0.1%$418,800 +3.7%
        2018$4,381 -0.6%$403,800 +3%
        2017$4,410 +0%$391,960 +3.5%
        2016$4,408 $378,760 +41.1%
        2015$4,408 -1.7%$268,370 -1.8%
        2014$4,486 +0.4%$273,380 +6.9%
        2013$4,468 $255,770
        2012-- --
        2011-- --
        Find assessor info on the county website

        Monthly payment

        Est. payment

        Payment breakdown

        Explore the cost of this home by adjusting the details. Changes won't be saved.
        All calculations are estimates and provided by Zillow, Inc. for informational purposes only. Actual amounts may vary.
        HOA fees may include property taxes on listings classified as Co-Ops. Contact the listing agent and/or owner for fee details.
        Mortgage interest rates are dependent on a number of factors, including credit score, down payment, and repayment length. Interest rate data provided by Zillow Group Marketplace, Inc. as of 1/1/1970 from various mortgage lenders with which we have lead or other similar arrangements; the Estimated Payment is an average of those rates.
        See how much you could borrow to make a competitive offer.

        Climate risks

        Neighborhood: Goose Creek Village

        Getting around

        51 / 100
        Somewhat Walkable
        37 / 100
        Somewhat Bikeable

        Nearby schools

        GreatSchools rating
        Schools provided by the listing agent
        • District: Loudoun County Public Schools

        Source: Bright MLS. This data may not be complete. We recommend contacting the local school district to confirm school assignments for this home.

        A local agent can set up tours, give advice and negotiate with sellers.

        Browse local experts

        Similar homes