Situated on one of the few true Lake View lots and in the highly desirable Tall Oaks of Kildeer neighborhood! This all brick, full walk-out basement home with 4 car garage is move-in ready. As you enter into the foyer, the bright and open floor plan welcomes you with the large two story foyer flanked by a living room on the right with a bay window, a beautiful limestone fireplace, tray ceiling and additional windows making for a warm and bright room. The formal dining room is also light filled with a bay window, custom tray ceiling detail and sized to accommodate a large group. Walking through the foyer you enter the large family room with a two story cathedral ceiling, a gorgeous stone fireplace and a wall of windows brining in the beautiful lake views. Open to the family room is the large kitchen with custom solid cherrywood cabinetry, abundant counter space, island and a separate butlers pantry/beverage center. The kitchen dining area is centered between the kitchen and family room with large sliders opening up to the screen porch, where you can enjoy the lake views in the comfort of the porch setting. View wildlife while enjoying a cup of coffee. You won't miss the lake views while working in your private office which has windows on two sides with views of both the lake and surrounding property. Adjacent to the office is a full bath presenting flexibility for a first floor in-law or guest accommodation. The second floor has a large primary suite with tray ceilings, bay window, and a large primary bath with separate his and her vanities, walk-in shower and soaking tub to relax in luxury. The additional three bedrooms are large, one is feels like a second primary suite with cathedral ceiling and large closets. One bedroom is ensuite and two bedrooms share a jack and jill bath. A full walk-out basement with a wall of glass sider doors in three separate sections opens up the outside lakefront living for full enjoyment, with a fireplace and wet bar. Bedroom 5 and the 5th full bathroom adds to the functionality for the large family. The first floor laundry and mudroom lead to the oversized four car garage and access to the side patio and deck. Don't miss this opportunity for lakefront living in the highly rated District 96 and Stevenson High School districts, just two miles from downtown Long Grove with its plethora of restaurants, shopping and festivals. A wonderful place to call home!
Closed
Zillow last checked:
Listing updated:
Bought with:
Jane Lee
RE/MAX Top Performers
Source: MRED as distributed by MLS GRID,MLS#: 12360608
Price history
| Date | Event | Price |
|---|---|---|
| 6/26/2025 | Sold | $1,235,000-1.2%$269/sqft |
Source:  MRED as distributed by MLS GRID #12360608 Report a problem MRED as distributed by MLS GRID #12360608 Report a problem | ||
| 6/10/2025 | Pending sale | $1,250,000$272/sqft |
Source: MRED as distributed by MLS GRID #12360608 Report a problem | ||
| 5/22/2025 | Contingent | $1,250,000$272/sqft |
Source: MRED as distributed by MLS GRID #12360608 Report a problem | ||
| 5/19/2025 | Listed for sale | $1,250,000+39%$272/sqft |
Source: MRED as distributed by MLS GRID #12360608 Report a problem | ||
| 2/21/2020 | Listing removed | $899,000$196/sqft |
Source: Berkshire Hathaway HomeServices Chicago #10616439 Report a problem | ||
| 10/18/2019 | Price change | $899,000-8.2%$196/sqft |
Source: Berkshire Hathaway HomeServices KoenigRubloff Realty Group #10616439 Report a problem | ||
| 9/5/2019 | Listed for sale | $979,000-5.3%$213/sqft |
Source: Berkshire Hathaway HomeServices KoenigRubloff #10508388 Report a problem | ||
| 8/31/2015 | Sold | $1,034,300-5.9%$225/sqft |
Source: MRED as distributed by MLS GRID #08857168 Report a problem | ||
| 7/22/2015 | Pending sale | $1,099,000$239/sqft |
Source: CENTURY 21 Kreuser & Seiler, Ltd. #08857168 Report a problem | ||
| 3/11/2015 | Listed for sale | $1,099,000$239/sqft |
Source: CENTURY 21 Kreuser & Seiler, Ltd. #08857168 Report a problem | ||
| 11/25/2014 | Listing removed | $1,099,000$239/sqft |
Source: CENTURY 21 Kreuser & Seiler, Ltd. #08713966 Report a problem | ||
| 8/29/2014 | Listed for sale | $1,099,000-11%$239/sqft |
Source: CENTURY 21 Kreuser & Seiler, Ltd. #08713966 Report a problem | ||
| 7/16/2004 | Sold | $1,235,000$269/sqft |
Source: Public Record Report a problem | ||
Nearby homes
- $1,803,500-- bd5 ba9.1k sqft20629 W Lakeridge Ct, Kildeer, IL 60047Off Market
- $1,811,2006 bd7 ba9k sqft20689 W Lakeridge Ct, Kildeer, IL 60047Off Market

- $1,320,4005 bd5 ba4.8k sqft20684 W Lakeridge Ct, Kildeer, IL 60047Off Market
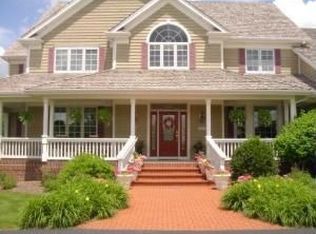
- $1,503,500-- bd5 ba5k sqft20658 W Lakeridge Ct, Kildeer, IL 60047Off Market
Get a cash offer in 3 minutes
Find out how much your home could sell for in as little as 3 minutes with a no-obligation cash offer.
Estimated market value
$1,506,900
