4 Bedrooms, 2.5 Baths, modern kitchen, modern baths, large living room with fireplace, dining room, primary bedroom with private bath (large tub and separate shower), large deck, updated central air, partially finished basement with lavatory. School of choice is East Pointe. Cash or Convention with big down payment. Must present proof of funds with offer. Subject to attorney approval. All showings must be accompanied with a state licensed real estate agent/Broker. Easy access lock box. CHECK OUT LISTING 2200073295 FOR PICTURES WHEN LEASED IN 2020! ALL NEW DRIVEWAY SINCE THEN. THIS IS AN "AS IS" SALE.
For sale
$75,900
20656 McCormick St, Detroit, MI 48224
4beds
1,645sqft
Single Family Residence
Built in 1946
4,356 Square Feet Lot
$-- Zestimate®
$46/sqft
$-- HOA
What's special
- 47 days
- 509
- 62
Likely to sell faster than
Zillow last checked:
Listing updated:
Listed by:
Chris McDonald 734-432-2600,
Remerica Liberty 734-432-2600
Source: Realcomp II,MLS#: 20261066671
Facts & features
Interior
Bedrooms & bathrooms
- Bedrooms: 4
- Bathrooms: 3
- Full bathrooms: 2
- 1/2 bathrooms: 1
Primary bedroom
- Level: Second
- Area: 190
- Dimensions: 19 X 10
Bedroom
- Level: Entry
- Area: 120
- Dimensions: 12 X 10
Bedroom
- Level: Entry
- Area: 99
- Dimensions: 11 X 9
Bedroom
- Level: Second
- Area: 126
- Dimensions: 14 X 9
Primary bathroom
- Level: Second
- Area: 70
- Dimensions: 10 X 7
Other
- Level: Entry
- Area: 42
- Dimensions: 7 X 6
Other
- Level: Basement
- Area: 30
- Dimensions: 6 X 5
Dining room
- Level: Entry
- Area: 72
- Dimensions: 9 X 8
Kitchen
- Level: Entry
- Area: 56
- Dimensions: 8 X 7
Living room
- Level: Entry
- Area: 210
- Dimensions: 15 X 14
Heating
- Forced Air, Natural Gas
Cooling
- Central Air
Features
- Basement: Partially Finished
- Has fireplace: Yes
- Fireplace features: Living Room
Interior area
- Total interior livable area: 1,645 sqft
- Finished area above ground: 1,245
- Finished area below ground: 400
Property
Parking
- Total spaces: 2
- Parking features: Two Car Garage, Detached
- Garage spaces: 2
Features
- Levels: Two
- Stories: 2
- Entry location: GroundLevel
- Patio & porch: Deck
- Pool features: None
Lot
- Size: 4,356 Square Feet
- Dimensions: 40.0 x 105.0
Details
- Parcel number: W2180205
- Special conditions: Short Sale No,Standard
Construction
Type & style
- Home type: SingleFamily
- Architectural style: Cape Cod
- Property subtype: Single Family Residence
Materials
- Vinyl Siding
- Foundation: Basement, Block
- Roof: Asphalt,Composition
Condition
- New construction: No
- Year built: 1946
- Major remodel year: 2016
Utilities & green energy
- Electric: Circuit Breakers
- Sewer: Public Sewer
- Water: Public
- Utilities for property: Above Ground Utilities
Community & HOA
Community
- Subdivision: EAST PARK MANOR
HOA
- Has HOA: No
Location
- Region: Detroit
Financial & listing details
- Price per square foot: $46/sqft
- Tax assessed value: $12,792
- Annual tax amount: $2,150
- Date on market: 8/20/2026
- Cumulative days on market: 48 days
- Listing agreement: Exclusive Right To Sell
- Listing terms: Cash,Conventional
Estimated market value
Not available
Estimated sales range
Not available
$1,494/mo
Price history
| Date | Event | Price |
|---|---|---|
| 8/20/2026 | Listed for sale | $75,900+2510.9%$46/sqft |
Source:  Realcomp II #20261066671 Report a problem Realcomp II #20261066671 Report a problem | ||
| 9/22/2020 | Listing removed | $1,250$1/sqft |
Source: KW Home Realty #2200073295 Report a problem | ||
| 9/6/2020 | Listed for rent | $1,250$1/sqft |
Source: Keller Williams Home #2200073295 Report a problem | ||
| 7/23/2012 | Sold | $2,907$2/sqft |
Source: Public Record Report a problem | ||
Public tax history
| Year | Property taxes | Tax assessment |
|---|---|---|
| 2025 | -- | $31,500 +29.6% |
| 2024 | -- | $24,300 +23.4% |
| 2023 | -- | $19,700 +8.2% |
| 2022 | -- | $18,200 +11% |
| 2021 | -- | $16,400 |
| 2020 | $549 -41.8% | $16,400 +31.2% |
| 2019 | $943 | $12,500 +21.4% |
| 2018 | $943 | $10,300 +8.4% |
| 2017 | -- | $9,500 -49.5% |
| 2016 | $2,210 | $18,800 |
| 2015 | $2,210 -15.6% | $18,800 -28.2% |
| 2013 | $2,618 +18.5% | $26,180 -31.8% |
| 2010 | $2,210 | $38,384 -12% |
| 2009 | -- | $43,618 -13.5% |
| 2008 | -- | $50,425 |
| 2007 | -- | $50,425 +5.5% |
| 2005 | $465 | $47,796 +3% |
| 2004 | -- | $46,404 +33.6% |
| 2001 | $2,260 +12.2% | $34,726 +3.2% |
| 2000 | $2,014 | $33,650 |
Find assessor info on the county website
Monthly payment
Est. payment
Payment breakdown
Explore the cost of this home by adjusting the details. Changes won't be saved.Climate risks
Neighborhood: Moross-Morang
Similar homes
- $79,0003 bd2 ba924 sqft10742 Balfour Rd, Detroit, MI 48224For Sale
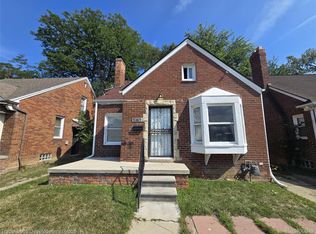
 MLS ID #20261059500, Scott D MacDonald, Tradewinds Development Group, LLC. Realcomp II
 - $85,0003 bd2 ba1.8k sqft10521 Somerset Ave, Detroit, MI 48224For Sale
 MLS ID #20261068448, Adrienne Stewart, Keller Williams Home. Realcomp II
 - $82,9003 bd1 ba1.1k sqft5575 Oldtown St, Detroit, MI 48224For Sale
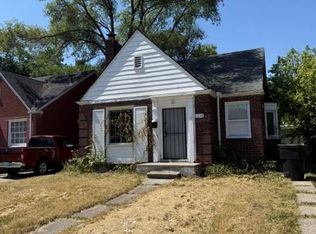 MLS ID #20261059070, Mark Hutter, Detroit Investment Company. Realcomp II
 - $69,0003 bd1 ba1.2k sqft10420 Lakepointe St, Detroit, MI 48224For Sale
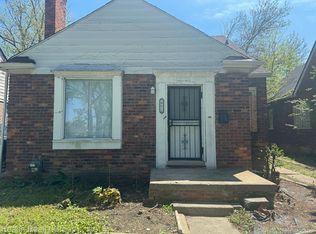 MLS ID #20261058057, Kenneth F Evans, Reach Realty Group. Realcomp II
 - $84,4503 bd1 ba1k sqft12566 Duchess St, Detroit, MI 48224For SaleMLS ID #20261031341, Anthony Vitale, Realty Executives Home Towne. Realcomp II
- $59,9003 bd1 ba2.1k sqft(Undisclosed Address), Detroit, MI 48224For SaleMLS ID #20261079963, Hassan Zein, Empire Realty Group. Realcomp II
- $89,0003 bd1 ba1.3k sqft5546 Lodewyck St, Detroit, MI 48224For SaleMLS ID #20261050703, Kenneth F Evans, Reach Realty Group. Realcomp II
- $78,0003 bd2 ba1k sqft16237 Edmore Dr, Detroit, MI 48205For SaleMLS ID #20261055396, Jessyca Enochs, New Michigan Realty, LLC. Realcomp II
- $79,0003 bd1 ba1.4k sqft28098 Maple St, Roseville, MI 48066For Sale
 MLS ID #50223788, Linda Browning, Express Realty, Inc.. MiRealSource
 - $69,0002 bd1 ba1.2k sqft9205 McKinney St, Detroit, MI 48224For SaleMLS ID #20261025755, Zena Berri, U.S. Investor Group. Realcomp II
- $75,0003 bd1 ba1.2k sqft5579 Lenox St, Detroit, MI 48213For SaleMLS ID #20261066891, Hassan Hammoud, U.S. Investor Group. Realcomp II
- $60,0002 bd1 ba1.1k sqft10212 Greensboro St, Detroit, MI 48224For SaleMLS ID #20261073722, Quinnon L Martin III, Leboursia Realty Group. Realcomp II
- $85,0003 bd2 ba1.2k sqft17350 Annott St, Detroit, MI 48205For SaleMLS ID #20261067024, Thomas Hutt, RE/MAX Classic. Realcomp II
- $95,0004 bd4 ba2.2k sqft4842 SW Devonshire Rd, Detroit, MI 48224For SaleMLS ID #20261065574, Rose Valencia, ERA Prime Real Estate Group South. Realcomp II
- $77,0003 bd2 ba896 sqft23076 Melrose Ave, Eastpointe, MI 48021For SaleMLS ID #20261048673, Joseph Hammel, Keller Williams Somerset. Realcomp II
- $41,9002 bd1 ba1.1k sqft18603 Moross Rd, Detroit, MI 48224For SaleMLS ID #20261076095, James A Haidar, RE/MAX First. Realcomp II
- $64,9993 bd1 ba875 sqft16069 Carlisle St, Detroit, MI 48205For SaleMLS ID #20261015249, Francine Kanalos, Epique Realty. Realcomp II
- $75,0003 bd2 ba1.4k sqft16171 Santa Rosa Dr, Detroit, MI 48221For SaleMLS ID #20261068737, Edgar Butler, @properties Christie's Int'l R.E. Birmingham. Realcomp II
- $79,9003 bd2 ba1.2k sqft20030 Ohio St, Detroit, MI 48221For SaleMLS ID #20261028310, Mark Hutter, Detroit Investment Company. Realcomp II
