Skip main navigation
Sold for $1,527,000
  • Listed by: ERA North Orange County • Darryl Jones • Contact: 714-713-4663
    Bought with: Douglas Elliman of California
    $1,527,000

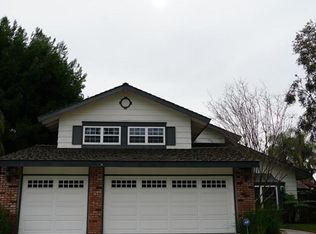
    20658 Calle Feliz, Yorba Linda, CA 92886

    4beds
    2,386sqft
    Single Family Residence
    Built in 1981
    0.28 Acres Lot
    $1,528,100 Zestimate®
    $640/sqft
    $6,688 Estimated rent

    Home value

    $1,528,100

    $1.42M - $1.65M

    $6,688/mo

    Zestimate® history
    Loading
    Loading...

    Owner options

    List your home for rent

    $6,688/mo

    Rent Zestimate®

    Find your next renter with Zillow Rental Manager. Plus, with online applications, you can quickly screen prospective tenants – for free.

    Learn more

    $6,688/mo

    Rent Zestimate®

    Refinance and save

    $9,695/mo

    Est. payment

    Refinancing to a lower rate could help reduce your monthly payments and save thousands over the life of the loan.

    See today's rates

    $9,695/mo

    Est. payment

    Explore your selling options

    Work with a Zillow partner agent

    Leverage their expertise and Zillow's premium Showcase listings to get your home seen by more buyers.

    Get started

    List with your own agent

    Get your home in front of millions of buyers by listing it on Zillow.

    Learn how to do it

    Sell it yourself

    Take full control of how buyers see your home on Zillow by listing For Sale by Owner (FSBO).

    List your home

    What's special

    Laundry in garageMature landscapingBeautiful hall bathroomLarge private backyardDownstairs bedroomPatio areaBeautiful quartz countertops
    THIS HOME IS A MUST SEE! BEAUTIFUL home located on a cul-de-sac in a VERY DESIRABLE neighborhood in Yorba Linda. This home features a bright and open floorplan with 4 bedrooms, 3 bathrooms with 2,386 square feet of spacious living space on a .27-acre lot. You are welcomed at the entry into the living room that features a high vaulted ceiling, large front windows for natural lighting and is adjacent to the formal dining room. The beautifully designed kitchen has plenty of cabinetry for storage, beautiful quartz countertops, gas range with overhead microwave, countertop seating, breakfast nook and overlooks the family room which makes it great for entertaining. The main floor also features a DOWNSTAIRS BEDROOM and is next to a full bathroom. Upstairs features a LARGE Primary Suite that includes a large bedroom area, walk-in closet and an ensuite bathroom that includes a double sink vanity and large tub. Down the hall are 2 additional spacious bedrooms with plenty of closet space and a beautiful hall bathroom. Large, private backyard that includes patio area, mature landscaping and lawn area. Additional features of the property include a 3-car garage with storage, laundry in garage and so much more! Located in the Award-Winning Placentia-Yorba Linda Unified School District and located close to Eastlake Village Center which includes restaurants and shopping. Just minutes away from Yorba Town Center, Yorba Linda Public Library, and Savi Ranch. Not to mention it has easy freeway access. This home is one you won’t want to miss!

    Zillow last checked:

    Listing updated:

    Listed by:

    Darryl Jones DRE #01076312 714-713-4663,

    ERA North Orange County

    Bought with:

    Dion Stallberg, DRE #01277771

    Douglas Elliman of California

    Source: CRMLS,MLS#: PW26105625MLS LogoOriginating MLS: California Regional MLS

    Facts & features

    Interior

    Bedrooms & bathrooms
    • Bedrooms: 4
    • Bathrooms: 3
    • Full bathrooms: 3
    • Main level bathrooms: 1
    • Main level bedrooms: 1
    Rooms
    • Room types: Entry/Foyer, Living Room, Primary Bathroom, Primary Bedroom, Other, Dining Room
    Primary bedroom
    • Features: Primary Suite
    Bathroom
    • Features: Bathroom Exhaust Fan, Bathtub, Dual Sinks, Separate Shower, Tub Shower
    Kitchen
    • Features: Kitchen/Family Room Combo, Quartz Counters
    Other
    • Features: Walk-In Closet(s)
    Heating
    • Central, Fireplace(s)
    Cooling
    • Central Air
    Appliances
    • Included: Disposal, Gas Range, Microwave, Water Heater
    • Laundry: In Garage
    Features
    • Separate/Formal Dining Room, High Ceilings, Open Floorplan, Pantry, Recessed Lighting, Primary Suite, Walk-In Closet(s)
    • Windows: Blinds
    • Has fireplace: Yes
    • Fireplace features: Family Room
    • Common walls with other units/homes: No Common Walls
    Interior area
    • Total interior livable area: 2,386 sqft

    Property

    Parking
    • Total spaces: 6
    • Parking features: Direct Access, Driveway, Garage
    • Attached garage spaces: 3
    • Uncovered spaces: 3
    Features
    • Levels: Two
    • Stories: 2
    • Entry location: 1
    • Patio & porch: Patio
    • Pool features: None
    • Spa features: None
    • Has view: Yes
    • View description: None
    Lot
    • Size: 0.28 Acres
    • Features: Back Yard, Cul-De-Sac, Front Yard, Lawn, Sprinkler System
    Details
    • Parcel number: 35130104
    • Special conditions: Standard

    Construction

    Type & style
    • Home type: SingleFamily
    • Property subtype: Single Family Residence
    Condition
    • New construction: No
    • Year built: 1981

    Utilities & green energy

    • Sewer: Public Sewer
    • Water: Public

    Community & HOA

    Community
    • Features: Curbs, Street Lights, Sidewalks
    • Subdivision: /
    Location
    • Region: Yorba Linda

    Financial & listing details

    • Price per square foot: $640/sqft
    • Tax assessed value: $373,973
    • Date on market: 5/15/2026
    • Cumulative days on market: 12 days
    • Listing terms: Cash,Cash to New Loan,Conventional

    Price history

    DateEventPrice
    6/18/2026Sold$1,527,000+17.5%$640/sqft
    Source: CRMLS #PW26105625 Report a problem
    5/28/2026Pending sale$1,300,000$545/sqft
    Source: CRMLS #PW26105625 Report a problem
    5/15/2026Listed for sale$1,300,000$545/sqft
    Source: CRMLS #PW26105625 Report a problem
    3/24/2021Listing removed--
    Source: Owner Report a problem
    10/29/2014Listing removed$3,300$1/sqft
    Source: Owner Report a problem
    9/28/2014Listed for rent$3,300$1/sqft
    Source: Owner Report a problem

    Public tax history

    YearProperty taxesTax assessment
    2026-- $373,973 +2%
    2025$5,010 +2.6%$366,641 +2%
    2024$4,884 +3.5%$359,452 +2%
    2023$4,720 +0.4%$352,404 +2%
    2022$4,700 +3.4%$345,495 +2%
    2021$4,547 +3%$338,721 +1%
    2020$4,414 $335,248 +2%
    2019$4,414 +3.8%$328,675 +2%
    2018$4,253 +2.3%$322,231 +2%
    2017$4,159 $315,913 +2%
    2016$4,159 +2%$309,719 +1.5%
    2015$4,079 +4.9%$305,067 +2%
    2014$3,887 $299,092 +0.5%
    2013-- $297,741 +2%
    2012-- $291,903 +2%
    2011-- $286,180 +0.8%
    2010-- $284,042 -0.2%
    2009-- $284,717 +2%
    2008-- $279,135 +2%
    2007-- $273,662 +2%
    2006-- $268,297 +2%
    2005-- $263,037 +2%
    2004-- $257,880 +1.9%
    2003-- $253,154 +2%
    2002-- $248,191 +2%
    2001$2,914 +1.9%$243,325 +2%
    2000$2,859 $238,554
    Find assessor info on the county website

    Neighborhood: 92886

    Nearby schools

    GreatSchools rating
    Schools provided by the listing agent
    • Elementary: Travis Ranch
    • Middle: Travis Ranch
    • High: Esperanza

    Source: CRMLS. This data may not be complete. We recommend contacting the local school district to confirm school assignments for this home.

    Get a cash offer in 3 minutes
    Find out how much your home could sell for in as little as 3 minutes with a no-obligation cash offer.
    Estimated market value
    $1,528,100
    Get a cash offer in 3 minutes
    Find out how much your home could sell for in as little as 3 minutes with a no-obligation cash offer.
    Estimated market value
    $1,528,100