Gorgeous colonial in sought after Waterford Crossing includes many designer upgrades! The grand foyer opens to a living room and dining room featuring beautiful Brazilian cherry wood floors and crown molding. Open concept two-story great room boasts a floor to ceiling hand scraped slate fireplace and large windows offering plenty of sunlight. Gourmet eat-in kitchen features wood floors, stainless steel appliances, granite counters, island with breakfast bar, slate backsplash, and a planning center with a desk. First floor study includes custom built shelves, coffered wood ceiling, french door and bay window. Enjoy relaxing in this spacious owner's suite with a vaulted ceiling featuring a fireplace, two large walk-in closets and an en-suite with a jet tub, tile shower and a double vanity. Three additional sizable bedrooms and a bath finish off the second floor. You will love entertaining in the lower level recreation room which includes a large granite bar, refrigerator, sink, dishwasher and plenty of cupboard space. Lower level also includes a full bath, fitness room and ample storage. The tranquil backyard setting showcases a two tier deck with a built in swing, mature trees and professional landscaping. Sellers currently having new roof put on home. Waterford Crossing amenities include a community pool, tennis courts, clubhouse and playground. Truly a must see. Welcome Home!
Closed
Street View
$630,000
20658 Pembrooke Oval, Strongsville, OH 44149
4beds
5,528sqft
Single Family Residence
Built in 2001
0.33 Acres Lot
$746,800 Zestimate®
$114/sqft
$5,058 Estimated rent
Home value
$746,800
$709,000 - $792,000
$5,058/mo
Zestimate® history
Owner options
List your home for rent
$5,058/mo
Rent Zestimate®
Find your next renter with Zillow Rental Manager. Plus, with online applications, you can quickly screen prospective tenants – for free.
$5,058/mo
Rent Zestimate®
Refinance and save
$4,346/mo
Est. payment
Refinancing to a lower rate could help reduce your monthly payments and save thousands over the life of the loan.
$4,346/mo
Est. payment
Explore your selling options
Work with a Zillow partner agent
Leverage their expertise and Zillow's premium Showcase listings to get your home seen by more buyers.
Get startedList with your own agent
Get your home in front of millions of buyers by listing it on Zillow.
Learn how to do itSell it yourself
Take full control of how buyers see your home on Zillow by listing For Sale by Owner (FSBO).
List your homeWhat's special
French doorGorgeous colonialProfessional landscapingMature treesCommunity poolTennis courtsSlate backsplash
Zillow last checked:
Listing updated:
Listed by:
Jenifer Hayes (614)800-1802rayhustek@gmail.com,
Fathom Realty,
Tricia Gladish 440-234-5005,
Fathom Realty
Bought with:
Suzanne Lambert, 2009002822
Howard Hanna
John E Lambert, 2009002821
Howard Hanna
Source: MLS Now,MLS#: 4489350 Originating MLS: Medina County Board of REALTORS
Originating MLS: Medina County Board of REALTORSFacts & features
Interior
Bedrooms & bathrooms
- Bedrooms: 4
- Bathrooms: 4
- Full bathrooms: 3
- 1/2 bathrooms: 1
- Main level bathrooms: 1
Primary bedroom
- Description: Flooring: Carpet
- Features: Fireplace
- Level: Second
- Dimensions: 36.00 x 21.00
Bedroom
- Description: Flooring: Carpet
- Level: Second
- Dimensions: 14.00 x 12.00
Bedroom
- Description: Flooring: Carpet
- Level: Second
- Dimensions: 14.00 x 14.00
Bedroom
- Description: Flooring: Carpet
- Level: Second
- Dimensions: 14.00 x 14.00
Dining room
- Description: Flooring: Wood
- Level: First
- Dimensions: 14.00 x 14.00
Eat in kitchen
- Description: Flooring: Wood
- Level: First
- Dimensions: 22.00 x 19.00
Great room
- Description: Flooring: Carpet
- Features: Fireplace
- Level: First
- Dimensions: 24.00 x 16.00
Library
- Description: Flooring: Wood
- Level: First
- Dimensions: 12.00 x 10.00
Living room
- Description: Flooring: Wood
- Features: Fireplace
- Level: First
- Dimensions: 14.00 x 13.00
Other
- Description: Flooring: Other
- Level: Lower
- Dimensions: 26.00 x 10.00
Recreation
- Description: Flooring: Carpet,Ceramic Tile
- Level: Lower
- Dimensions: 36.00 x 29.00
Heating
- Forced Air, Gas
Cooling
- Central Air
Appliances
- Included: Dishwasher, Disposal, Microwave, Range
Features
- Jetted Tub
- Basement: Full,Finished
- Number of fireplaces: 1
Interior area
- Total structure area: 5,528
- Total interior livable area: 5,528 sqft
- Finished area above ground: 4,241
- Finished area below ground: 1,287
Property
Parking
- Total spaces: 3
- Parking features: Drain, Garage, Garage Door Opener, Paved, Water Available
- Garage spaces: 3
Features
- Levels: Two
- Stories: 2
- Patio & porch: Deck
- Pool features: Community
Lot
- Size: 0.33 Acres
Details
- Parcel number: 39427079
Construction
Type & style
- Home type: SingleFamily
- Architectural style: Colonial
- Property subtype: Single Family Residence
Materials
- Brick, Vinyl Siding
- Roof: Asphalt,Fiberglass
Condition
- Year built: 2001
Utilities & green energy
- Sewer: Public Sewer
- Water: Public
Community & HOA
Community
- Features: Common Grounds/Area, Playground, Pool, Tennis Court(s)
- Subdivision: Waterford Crossing
HOA
- Has HOA: Yes
- Services included: Association Management, Recreation Facilities
- HOA fee: $675 annually
- HOA name: Waterford Crossing
Location
- Region: Strongsville
Financial & listing details
- Price per square foot: $114/sqft
- Tax assessed value: $594,600
- Annual tax amount: $10,515
- Date on market: 10/5/2023
- Cumulative days on market: 35 days
Price history
| Date | Event | Price |
|---|---|---|
| 12/20/2023 | Sold | $630,000-4.5%$114/sqft |
Source:  MLS Now #4489350 Report a problem MLS Now #4489350 Report a problem | ||
| 11/21/2023 | Pending sale | $659,500$119/sqft |
Source: MLS Now #4489350 Report a problem | ||
| 10/20/2023 | Price change | $659,500+1.5%$119/sqft |
Source: MLS Now #4489350 Report a problem | ||
| 10/9/2023 | Pending sale | $649,500$117/sqft |
Source: MLS Now #4489350 Report a problem | ||
| 10/5/2023 | Listed for sale | $649,500+44.4%$117/sqft |
Source: MLS Now #4489350 Report a problem | ||
| 4/30/2018 | Sold | $449,900$81/sqft |
Source: MLS Now #3980496 Report a problem | ||
| 3/14/2018 | Listed for sale | $449,900$81/sqft |
Source: Ohio Broker Direct #3980496 Report a problem | ||
| 7/17/2017 | Listing removed | $449,900$81/sqft |
Source: Greater Cleveland Southwest #3896494 Report a problem | ||
| 5/30/2017 | Price change | $449,900-1.8%$81/sqft |
Source: Keller Williams Realty #3896494 Report a problem | ||
| 5/12/2017 | Price change | $458,000-4.6%$83/sqft |
Source: Greater Cleveland Southwest #3896494 Report a problem | ||
| 4/23/2017 | Listed for sale | $479,900+11.1%$87/sqft |
Source: Keller Williams Grt Cleve SW #3896494 Report a problem | ||
| 4/3/2009 | Sold | $432,000-6.1%$78/sqft |
Source: Public Record Report a problem | ||
| 3/6/2009 | Price change | $459,900-4.2%$83/sqft |
Source: Keller Williams Realty #2508516 Report a problem | ||
| 1/16/2009 | Listed for sale | $479,900+9.1%$87/sqft |
Source: Keller Williams Realty #2508516 Report a problem | ||
| 2/12/2008 | Sold | $440,000+12.8%$80/sqft |
Source: Public Record Report a problem | ||
| 7/23/2001 | Sold | $390,000$71/sqft |
Source: Public Record Report a problem | ||
Public tax history
| Year | Property taxes | Tax assessment |
|---|---|---|
| 2025 | $9,770 0% | $208,110 |
| 2024 | $9,771 -7.8% | $208,110 +23% |
| 2023 | $10,592 +0.7% | $169,160 |
| 2022 | $10,515 +0.8% | $169,160 |
| 2021 | $10,432 -6.2% | $169,160 +6% |
| 2020 | $11,126 +0.7% | $159,600 |
| 2019 | $11,051 +9.9% | $159,600 |
| 2018 | $10,053 -1.4% | $159,600 +6.5% |
| 2017 | $10,200 +4.5% | $149,910 |
| 2016 | $9,764 | $149,910 |
| 2015 | $9,764 +4.4% | $149,910 +7% |
| 2014 | $9,349 +1.5% | $140,110 |
| 2013 | $9,215 +3.8% | $140,110 |
| 2012 | $8,880 -0.6% | $140,110 -3.6% |
| 2011 | $8,937 -0.3% | $145,290 |
| 2010 | $8,965 +0.6% | $145,290 |
| 2009 | $8,915 +2.1% | $145,290 |
| 2008 | $8,729 +3.7% | $145,290 |
| 2007 | $8,416 +14.2% | $145,290 |
| 2006 | $7,370 +0.9% | $145,290 +6.4% |
| 2005 | $7,307 +1.2% | $136,500 |
| 2004 | $7,220 +5% | $136,500 |
| 2003 | $6,876 -1.9% | $136,500 -0.9% |
| 2002 | $7,009 +240.4% | $137,690 +571.3% |
| 2001 | $2,059 -0.1% | $20,510 |
| 2000 | $2,061 | $20,510 |
Find assessor info on the county website
Neighborhood: 44149
Nearby homes
- $574,0004 bd3 ba-- sqft20672 Pembrooke Oval, Strongsville, OH 44149Off Market
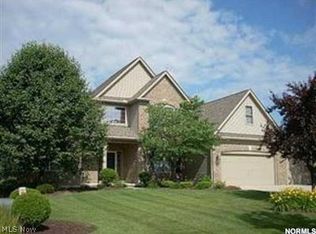
- $651,6004 bd4 ba4.1k sqft20644 Pembrooke Oval, Strongsville, OH 44136Off Market
- $573,5004 bd3 ba3.2k sqft20672 Pembrooke Oval, Strongsville, OH 44136Off Market
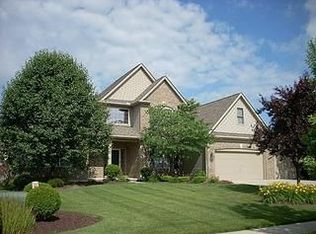
- $685,3004 bd4 ba5.1k sqft20644 Pembrooke Oval, Strongsville, OH 44149Off Market
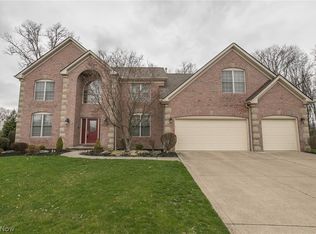
- $600,7004 bd3 ba3.6k sqft18859 Glen Cairn Way, Strongsville, OH 44149Off Market
- $601,1004 bd3 ba3.1k sqft18891 Glen Cairn Way, Strongsville, OH 44149Off Market
- $592,8004 bd2 ba3.6k sqft20684 Pembrooke Oval, Strongsville, OH 44136Off Market
- $351,500-- bd-- ba-- sqftPembrooke Oval, Strongsville, OH 44149Off Market
Nearby schools
GreatSchools rating
- 8/10Kinsner Elementary SchoolGrades: K-5Distance: 0.4 mi
- 8/10Strongsville Middle SchoolGrades: 6-8Distance: 2.6 mi
- 9/10Strongsville High SchoolGrades: 9-12Distance: 1.5 mi
Schools provided by the listing agent
- District: Strongsville CSD - 1830
Source: MLS Now. This data may not be complete. We recommend contacting the local school district to confirm school assignments for this home.
Get a cash offer in 3 minutes
Find out how much your home could sell for in as little as 3 minutes with a no-obligation cash offer.
Estimated market value
$746,800
Get a cash offer in 3 minutes
Find out how much your home could sell for in as little as 3 minutes with a no-obligation cash offer.
Estimated market value
$746,800
- Ohio
- Cuyahoga County
- Strongsville
- 44149
- 20658 Pembrooke Oval
Nearby cities
Nearby zip codes
Other Strongsville Topics
