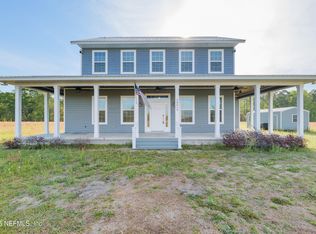
Set upon 18 acres of tranquil countryside, this contemporary residence epitomizes modern luxury blended with timeless finishes. A striking newer build with classic curb appeal, it welcomes you with an inviting open front porch and a discreet wheelchair ramp. Inside, waterproof laminate bamboo floors and 10-foot ceilings enhance expansive, light-filled living areas featuring a gas fireplace, elegant light fixtures, and crown moulding. Dual AC units ensure year-round comfort, while a modern tiled fireplace and pre-wiring for surround sound add a sophisticated touch. The entire home is also wired for a generator, offering seamless comfort during outages. The chef’s kitchen dazzles with engineered stone countertops, high-end stainless appliances, an elegant hood vent, and a bright breakfast bar opening to a formal dining area with hardwood floors and oversized windows. The primary suite redefines luxury with a private fireplace seating area, a spa-like ensuite boasting a clawfoot tub and lighted makeup mirror, and walk-in built-in closets. A second primary retreat includes a dedicated wiring closet with attic access and camera system setup. Additional features include a stylish office with French doors, a walk-in closet in the third upstairs bedroom, a gas grill hookup on the back porch, a tankless water heater, a serviced air handler, a recently maintained septic system, and a 250-gallon owned gas tank. With every element thoughtfully curated, this home offers refined, accessible living in a peaceful rural setting.
Sold for $700,000
$700,000
20659 NW 29th Ter, Brooker, FL 32622
4beds
2,880sqft
Single Family Residence
Built in 2021
18.85 Acres Lot
$678,500 Zestimate®
$243/sqft
$3,902 Estimated rent
Home value
$678,500
$617,000 - $746,000
$3,902/mo
Zestimate® history
Owner options
List your home for rent
$3,902/mo
Rent Zestimate®
Find your next renter with Zillow Rental Manager. Plus, with online applications, you can quickly screen prospective tenants – for free.
$3,902/mo
Rent Zestimate®
Refinance and save
$4,958/mo
Est. payment
Refinancing to a lower rate could help reduce your monthly payments and save thousands over the life of the loan.
$4,958/mo
Est. payment
Explore your selling options
Work with a Zillow partner agent
Leverage their expertise and Zillow's premium Showcase listings to get your home seen by more buyers.
Get startedList with your own agent
Get your home in front of millions of buyers by listing it on Zillow.
Learn how to do itSell it yourself
Take full control of how buyers see your home on Zillow by listing For Sale by Owner (FSBO).
List your homeWhat's special
Intimate fireplaceRefined gas fireplaceOversized windowsTranquil countrysideEngineered stone countertopsFrench doorsWell-appointed office
Zillow last checked:
Listing updated:
Listed by:
Craig Wilburn 352-363-1830,
REAL BROKER, LLC 855-450-0442,
Lauren Brown 352-432-0060,
REAL BROKER, LLC
Bought with:
Theresa Sapp, 3546570
SPRING TIME REALTY LLC
Source: Stellar MLS,MLS#: GC529198 Originating MLS: Orlando Regional
Originating MLS: Orlando Regional
Facts & features
Interior
Bedrooms & bathrooms
- Bedrooms: 4
- Bathrooms: 4
- Full bathrooms: 4
Rooms
- Room types: Den/Library/Office, Storage Rooms
Primary bedroom
- Features: Makeup/Vanity Space, Walk-In Closet(s)
- Level: First
Primary bathroom
- Level: First
Dining room
- Level: First
Great room
- Level: First
Kitchen
- Features: Kitchen Island
- Level: First
Heating
- Natural Gas
Cooling
- Central Air
Appliances
- Included: Oven, Dishwasher, Disposal
- Laundry: Inside
Features
- Ceiling Fan(s), Crown Molding, High Ceilings, Smart Home
- Flooring: Bamboo
- Has fireplace: Yes
- Fireplace features: Non Wood Burning
Interior area
- Total structure area: 2,880
- Total interior livable area: 2,880 sqft
Property
Accessibility
- Accessibility features: Accessible Approach with Ramp, Customized Wheelchair Accessible
Features
- Levels: Two
- Stories: 2
- Exterior features: Other, Storage
- Has view: Yes
- View description: Trees/Woods
Lot
- Size: 18.85 Acres
- Features: In County, Private
- Residential vegetation: Trees/Landscaped
Details
- Parcel number: 05458001000
- Zoning: A
- Special conditions: None
- Horse amenities: None
Construction
Type & style
- Home type: SingleFamily
- Property subtype: Single Family Residence
Materials
- Cement Siding, HardiPlank Type
- Foundation: Slab
- Roof: Metal
Condition
- Completed
- New construction: No
- Year built: 2021
Details
- Builder model: N/A
- Builder name: Buddy Keadle
Utilities & green energy
- Sewer: Private Sewer
- Water: Well
- Utilities for property: Cable Available, Cable Connected, Electricity Available, Electricity Connected, Sewer Available, Sewer Connected
Community & HOA
Community
- Pet fee: $0 monthly
HOA
- Has HOA: No
- HOA name: N/A
- Second HOA name: N/A
Location
- Region: Brooker
Financial & listing details
- Price per square foot: $243/sqft
- Annual tax amount: $9,216
- Date on market: 3/27/2025
- Cumulative days on market: 77 days
- Listing terms: Cash,Conventional,USDA Loan,VA Loan
- Ownership: Fee Simple
- Total actual rent: 0
- Electric utility on property: Yes
- Road surface type: Dirt
Price history
| Date | Event | Price |
|---|---|---|
| 7/1/2025 | Sold | $700,000-3.5%$243/sqft |
Source:  Stellar MLS #GC529198 Report a problem Stellar MLS #GC529198 Report a problem | ||
| 6/13/2025 | Pending sale | $725,707$252/sqft |
Source: Stellar MLS #GC529198 Report a problem | ||
| 5/30/2025 | Price change | $725,707-3.2%$252/sqft |
Source: Stellar MLS #GC529198 Report a problem | ||
| 5/9/2025 | Price change | $749,707-5.8%$260/sqft |
Source: Stellar MLS #GC529198 Report a problem | ||
| 3/27/2025 | Listed for sale | $795,707$276/sqft |
Source: Stellar MLS #GC529198 Report a problem | ||
Public tax history
Tax history is unavailable.
Neighborhood: 32622
Nearby homes
- $700,0004 bd4 ba2.8k sqft20659 NW 29th Ter #NA, Brooker, FL 32622Sold
- $316,2002 bd2 ba960 sqft20437 NW 29th Ter, Brooker, FL 32622Off Market
- $516,6003 bd2 ba2.1k sqft2608 W State Road 235, Brooker, FL 32622Off Market

- $460,3004 bd3 ba2k sqft20414 NW 29th Ter, Brooker, FL 32622Off Market
- $253,3003 bd2 ba1.4k sqft2814 W State Road 235, Brooker, FL 32622Off Market
- $744,4005 bd3 ba2.3k sqft2828 W State Road 235, Brooker, FL 32622Off Market
- $518,8004 bd2 ba2.1k sqft20232 NW 29th Ter, Alachua County, FL 32622Off Market
- $130,1002 bd1 ba1.2k sqft20205 NW 29th Ter, Brooker, FL 32622Off Market
Nearby schools
GreatSchools rating
- 3/10Alachua Elementary SchoolGrades: 3-5Distance: 8.3 mi
- 4/10A. L. Mebane Middle SchoolGrades: 6-8Distance: 8.1 mi
- 4/10Santa Fe High SchoolGrades: 9-12Distance: 9.9 mi
Schools provided by the listing agent
- Elementary: W. W. Irby Elementary School-AL
- Middle: A. L. Mebane Middle School-AL
- High: Santa Fe High School-AL
Source: Stellar MLS. This data may not be complete. We recommend contacting the local school district to confirm school assignments for this home.


Get pre-qualified for a loan
At Zillow Home Loans, we can pre-qualify you in as little as 5 minutes with no impact to your credit score.An equal housing lender. NMLS #10287.
- Florida
- Alachua County
- Gainesville
- 32622
- 20659 NW 29th Ter
Nearby cities
Nearby neighborhoods
Nearby zip codes
Other Gainesville Topics
