Skip main navigation
Closed
  • $807,700

    20659 SE Cougar Peak Dr, Bend, OR 97702

    3beds
    3baths
    2,056sqft
    Single Family Residence
    Built in 2016
    4,791 Square Feet Lot
    $807,700 Zestimate®
    $393/sqft
    $3,372 Estimated rent

    Home value

    $807,700

    $767,000 - $848,000

    $3,372/mo

    Zestimate® history
    Loading
    Loading...

    Owner options

    List your home for rent

    $3,372/mo

    Rent Zestimate®

    Find your next renter with Zillow Rental Manager. Plus, with online applications, you can quickly screen prospective tenants – for free.

    Learn more

    $3,372/mo

    Rent Zestimate®

    Refinance and save

    $4,725/mo

    Est. payment

    Refinancing to a lower rate could help reduce your monthly payments and save thousands over the life of the loan.

    See today's rates

    $4,725/mo

    Est. payment

    Explore your selling options

    Work with a Zillow partner agent

    Leverage their expertise and Zillow's premium Showcase listings to get your home seen by more buyers.

    Get started

    List with your own agent

    Get your home in front of millions of buyers by listing it on Zillow.

    Learn how to do it

    Sell it yourself

    Take full control of how buyers see your home on Zillow by listing For Sale by Owner (FSBO).

    List your home

    What's special

    Floating cabinetsWide open floor planCascade mountain viewsBeautiful big bend skyPrivate accessDream closetMultiple outdoor spaces

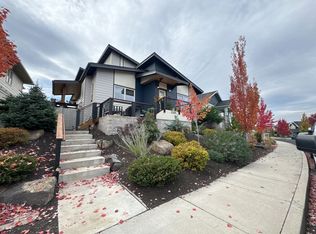
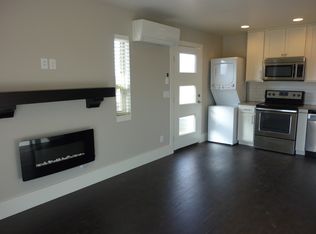
    This spectacular Prairie Style CUSTOM home is a contemporary masterpiece! Lovingly built by the owner/builder sparing no expense, this is a true Pacific NW in all it's glory. Showcasing time honored features, including a wide open floor plan that flows seamlessly between the living, dining and kitchen, and maximizes every inch of space. The main level also includes a dedicated office with private access, huge windows that embrace the incredible amount of natural light, loads of specialty architectural features, and so much more. The upstairs primary suite is lovely, with Cascade Mountain views and a dream closet. BOTH upstairs bathrooms are incredible, with floating cabinets, walk in designer tile showers, and radiant floor heat. Sitting above street level, the exterior is so calming, with multiple outdoor spaces that all join in perfect harmony. With the direct access to Alpenglow Park, and the beautiful big Bend sky, it's an entertainers paradise. SEE FEATURES FORM ATTACHED!

    This property is not currently displayed as for sale or rent on Zillow. This may be different from what's on other websites or public sources.

    Zillow last checked:

    Listing updated:

    Listed by:

    Stellar Realty Northwest 541-508-3148

    Bought with:

    Windermere Realty Trust

    Source: Oregon Datashare,MLS#: 220162946MLS Logo

    Facts & features

    Interior

    Bedrooms & bathrooms
    • Bedrooms: 3
    • Bathrooms: 3
    Heating
    • Forced Air, Natural Gas, Radiant, Zoned, Other
    Cooling
    • Central Air, Zoned
    Appliances
    • Included: Cooktop, Dishwasher, Disposal, Double Oven, Dryer, Microwave, Range Hood, Refrigerator, Tankless Water Heater, Washer, Water Purifier
    Features
    • Built-in Features, Double Vanity, Dual Flush Toilet(s), Enclosed Toilet(s), Kitchen Island, Linen Closet, Open Floorplan, Solid Surface Counters, Tile Shower, Walk-In Closet(s), Wired for Data, Wired for Sound
    • Flooring: Carpet, Hardwood, Tile
    • Windows: Low Emissivity Windows, Double Pane Windows, ENERGY STAR Qualified Windows, Vinyl Frames
    • Has fireplace: Yes
    • Fireplace features: Gas, Great Room
    • Common walls with other units/homes: No Common Walls
    Interior area
    • Total structure area: 2,056
    • Total interior livable area: 2,056 sqft

    Property

    Parking
    • Total spaces: 2
    • Parking features: Alley Access, Attached, Concrete, Driveway, Garage Door Opener, On Street, Storage, Other
    • Attached garage spaces: 2
    • Has uncovered spaces: Yes
    Features
    • Levels: Two
    • Stories: 2
    • Patio & porch: Deck, Patio
    • Fencing: Fenced
    • Has view: Yes
    • View description: Mountain(s), Neighborhood, Panoramic
    Lot
    • Size: 4,791 Square Feet
    • Features: Drip System, Landscaped, Level
    Details
    • Parcel number: 271869
    • Zoning description: RS
    • Special conditions: Standard

    Construction

    Type & style
    • Home type: SingleFamily
    • Architectural style: Prairie
    • Property subtype: Single Family Residence
    Materials
    • Frame
    • Foundation: Stemwall
    • Roof: Composition
    Condition
    • New construction: No
    • Year built: 2016
    Details
    • Builder name: Burnham Building Company

    Utilities & green energy

    • Sewer: Public Sewer
    • Water: Backflow Domestic, Public
    • Utilities for property: Natural Gas Available
    Green energy
    • Water conservation: Smart Irrigation

    Community & HOA

    Community
    • Features: Access to Public Lands, Park
    • Security: Carbon Monoxide Detector(s), Smoke Detector(s)
    • Subdivision: Hidden Hills
    HOA
    • Has HOA: No
    Location
    • Region: Bend

    Financial & listing details

    • Price per square foot: $393/sqft
    • Tax assessed value: $800,120
    • Annual tax amount: $4,789
    • Date on market: 5/5/2023
    • Cumulative days on market: 22 days
    • Listing terms: Cash,Conventional
    • Inclusions: All window coverings, Refrigerator, Washer, Dryer, Livingroom & Guest room TV's
    • Exclusions: TV's in primary bedroom and office
    • Road surface type: Paved

    Price history

    DateEventPrice
    6/23/2023Sold$855,000-2.2%$416/sqft
    Source: Oregon Datashare #220162946 Report a problem
    5/23/2023Pending sale$874,000$425/sqft
    Source: Oregon Datashare #220162946 Report a problem
    5/21/2023Price change$874,000-2.8%$425/sqft
    Source: Oregon Datashare #220162946 Report a problem
    5/5/2023Price change$899,000-2.8%$437/sqft
    Source: Oregon Datashare #220162946 Report a problem
    5/3/2023Pending sale$925,000$450/sqft
    Source: Oregon Datashare #220162946 Report a problem
    4/28/2023Listed for sale$925,000+1021.2%$450/sqft
    Source: Oregon Datashare #220162946 Report a problem
    6/1/2015Sold$82,500$40/sqft
    Source: Public Record Report a problem

    Public tax history

    YearProperty taxesTax assessment
    2025$5,584 +3.9%$330,460 +3%
    2024$5,372 +7.9%$320,840 +6.1%
    2023$4,980 +4%$302,430
    2022$4,790 +2.9%$302,430 +6.1%
    2021$4,653 $285,080
    2020-- $285,080 +6.1%
    2019$4,292 $268,720
    2018$4,292 +2.9%$268,720 +3%
    2017$4,171 +139.9%$260,900 +137.8%
    2016$1,738 $109,720 +1400.1%
    2015$1,738 $7,314
    Find assessor info on the county website

    Neighborhood: Southeast Bend

    Nearby schools

    GreatSchools rating
    Schools provided by the listing agent
    • Elementary: R E Jewell Elem
    • Middle: High Desert Middle
    • High: Caldera High

    Source: Oregon Datashare. This data may not be complete. We recommend contacting the local school district to confirm school assignments for this home.

    Get pre-qualified for a loan
    At Zillow Home Loans, we can pre-qualify you in as little as 5 minutes with no impact to your credit score.

    An equal housing lender. NMLS #10287.

    Sell for more on Zillow
    Get a Zillow Showcase℠ listing at no additional cost and you could sell for .
    $807,700
    2% more
    +$16,154
    With Zillow Showcase(estimated)
    $823,854