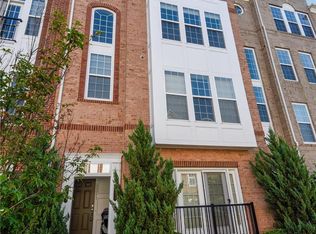
Lives Like a Single-Family Home—at a Condo Price! Welcome to this beautifully maintained Saratoga End-Unit model in the highly desirable Townes of Goose Creek Village, offering over 2,600 square feet of stylish living space across two finished levels. Perfectly positioned at one of the highest elevations in eastern Loudoun County, this home offers spectacular sunset and mountain views that make everyday living feel extraordinary. This spacious home features 3 bedrooms, 2.5 baths, a 1-car attached rear-entry garage, and driveway parking. The open-concept floor plan is filled with natural light and showcases neutral designer tones and upgraded laminate wood flooring throughout the main living, dining, and kitchen areas. The heart of the home is the gourmet kitchen, complete with 42” upgraded cabinetry, stainless steel appliances, granite countertops, a center island, ceramic tile backsplash, pantry, and a charming walk-out balcony—perfect for morning coffee or evening relaxation. Just off the kitchen, the inviting family room creates a seamless flow for everyday living and entertaining. Upstairs, a versatile loft area offers endless possibilities—ideal for a home office, guest space, playroom, study area, or fitness room. The luxurious primary suite is a true retreat, featuring a spacious walk-in closet and a spa-inspired en-suite bath with a separate shower. Two additional generously sized bedrooms, a full hall bath, and the convenience of bedroom-level laundry complete the upper level. Located in the sought-after Stone Bridge High School pyramid, Goose Creek Village offers a vibrant lifestyle with exceptional community amenities including a clubhouse, swimming pool, tot lots/playgrounds, gazebo, walking trails, and expansive green spaces. And the location is unbeatable—just steps from Goose Creek Village Shopping Center, where you’ll find restaurants, Harris Teeter, gas station, urgent care, Park & Ride, veterinarian, pet store, daycare, fitness and yoga studios, places of worship, and more. Plus, commuters will love the easy access to the Dulles Toll Road, Route 7, and major commuter routes. A rare opportunity to enjoy the space and feel of a single-family home with the convenience of condo living—don’t miss it!
22 days
|
472
|
28
|
Zillow last checked:
Listing updated:
Listed by:
Venugopal Ravva571-294-7339,
Maram Realty, LLC7039531752
Source: Bright MLS,MLS#: VALO2129352
Loading...
Facts & features
Interior
Bedrooms & bathrooms
Bedrooms: 3
Bathrooms: 3
Full bathrooms: 2
1/2 bathrooms: 1
Main level bathrooms: 1
Basement
Area: 0
Heating
Forced Air, Natural Gas
Cooling
Ceiling Fan(s), Central Air, Electric
Appliances
Included: Electric Water Heater
Laundry: In Unit
Features
Has basement: No
Has fireplace: No
Interior area
Total structure area: 2,600
Total interior livable area: 2,600 sqft
Finished area above ground: 2,600
Finished area below ground: 0
Property
Parking
Total spaces: 1
Parking features: Garage Faces Rear, Attached
Attached garage spaces: 1
Accessibility
Accessibility features: None
Features
Levels: Two
Stories: 2
Pool features: Community
Details
Additional structures: Above Grade, Below Grade
Parcel number: 153288918002
Zoning: R24
Special conditions: Standard
Construction
Type & style
Home type: Condo
Architectural style: Other
Property subtype: Condominium
Attached to another structure: Yes
Materials
Masonry
Condition
New construction: No
Year built: 2011
Utilities & green energy
Sewer: Public Septic, Public Sewer
Water: Public
Community & HOA
Community
Condo and coop fee: $397 monthly
Subdivision: Townes At Goose Creek Village
HOA
Has HOA: Yes
Amenities included: Clubhouse, Indoor Pool, Pool, Tot Lots/Playground
Services included: Common Area Maintenance, Water, Trash, Snow Removal
Explore the cost of this home by adjusting the details. Changes won't be saved.
Principal & interest
$1,547
Mortgage insurance
$0
Property taxes
$170
Home insurance
$105
HOA fees
$0
Utilities
Not included
All calculations are estimates and provided by Zillow, Inc. for informational purposes only. Actual amounts may vary.
HOA fees may include property taxes on listings classified as Co-Ops. Contact the listing agent and/or owner for fee details.
Mortgage interest rates are dependent on a number of factors, including credit score, down payment, and repayment length. Interest rate data provided by Zillow Group Marketplace, Inc. as of 1/1/1970 from various mortgage lenders with which we have lead or other similar arrangements; the Estimated Payment is an average of those rates.
See how much you could borrow to make a competitive offer.