Skip main navigation
Sold for $680,000
  • $680,000

    2066 Capstone Cir, Herndon, VA 20170

    4beds
    2,266sqft
    Townhouse
    Built in 2001
    1,650 Square Feet Lot
    $692,800 Zestimate®
    $300/sqft
    $3,635 Estimated rent

    Home value

    $692,800

    $651,000 - $741,000

    $3,635/mo

    Zestimate® history
    Loading
    Loading...

    Owner options

    List your home for rent

    $3,635/mo

    Rent Zestimate®

    Find your next renter with Zillow Rental Manager. Plus, with online applications, you can quickly screen prospective tenants – for free.

    Learn more

    $3,635/mo

    Rent Zestimate®

    Refinance and save

    $4,359/mo

    Est. payment

    Refinancing to a lower rate could help reduce your monthly payments and save thousands over the life of the loan.

    See today's rates

    $4,359/mo

    Est. payment

    Explore your selling options

    Work with a Zillow partner agent

    Leverage their expertise and Zillow's premium Showcase listings to get your home seen by more buyers.

    Get started

    List with your own agent

    Get your home in front of millions of buyers by listing it on Zillow.

    Learn how to do it

    Sell it yourself

    Take full control of how buyers see your home on Zillow by listing For Sale by Owner (FSBO).

    List your home

    What's special

    Lower hvacNew roofUpper hvacPrivate suiteWater heaterOutdoor stairwell masonry
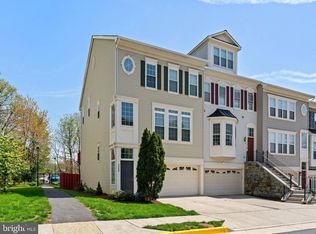
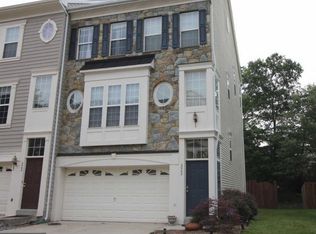
    Your dream townhome has hit the market – and it’s everything you have been waiting for. If you are ready to move into an updated, move in ready, spacious townhome, you’ve found it! Prepare to fall in love with this stunning 4-level, 4-bedroom, 3 full bath, 2 half bath townhome that checks every box. Whether you are looking for space, style, or a home that’s been cared for down to the finest detail, this one has it all. The 4th level of the home features a private suite with a bedroom and attached full bath. Making it perfect for guests, a home office, or multigenerational living. This townhome is just steps away from Loudoun’s exciting Innovation Station transit and business hub, offering everyday convenience and long-term value. Whether you are commuting, traveling or exploring what’s next in the area’s growth, you will be in the perfect spot. Upgrades and Updates include Lower HVAC (2018), Upper HVAC (2019), New Roof (2019), Water Heater (2021), New Windows and Glass Doors (2022), Dishwasher (2023), Refrigerator (2025), Full Air and Duct Cleaning (2025), and Outdoor Stairwell Masonry (2025), Fresh Painting to Interior and Exterior (June 2025), Carpets Replaced (June 2025). With all the big-ticket items already taken care of, this is truly the ultimate move-in-ready home. You will not want to miss out on the opportunity find a spacious, 4-level, 4-bedroom townhome in a prime location!

    Zillow last checked:

    Listing updated:

    Listed by:

    Ryan Yelinek 724-421-5901,

    North Real Estate LLC

    Bought with:

    Daan De Raedt, 0225177150

    Property Collective

    Source: Bright MLS,MLS#: VAFX2247896MLS Logo

    Facts & features

    Interior

    Bedrooms & bathrooms
    • Bedrooms: 4
    • Bathrooms: 5
    • Full bathrooms: 3
    • 1/2 bathrooms: 2
    • Main level bathrooms: 1
    Rooms
    • Room types: Living Room, Dining Room, Primary Bedroom, Bedroom 2, Bedroom 3, Bedroom 4, Kitchen, Game Room, Family Room
    Primary bedroom
    • Features: Flooring - Carpet
    • Level: Upper
    Bedroom 2
    • Features: Flooring - Carpet
    • Level: Upper
    Bedroom 3
    • Features: Flooring - Carpet
    • Level: Upper
    Bedroom 4
    • Features: Flooring - Carpet
    • Level: Upper
    Dining room
    • Features: Flooring - HardWood
    • Level: Main
    Family room
    • Features: Flooring - HardWood
    • Level: Main
    Game room
    • Features: Flooring - Carpet, Fireplace - Gas
    • Level: Lower
    Kitchen
    • Features: Flooring - HardWood
    • Level: Main
    Living room
    • Features: Flooring - HardWood
    • Level: Main
    Heating
    • Forced Air, Natural Gas
    Cooling
    • Central Air, Ceiling Fan(s), Electric
    Appliances
    • Included: Dishwasher, Disposal, Dryer, Ice Maker, Microwave, Oven/Range - Gas, Refrigerator, Washer, Water Heater, Gas Water Heater
    Features
    • Breakfast Area, Kitchen - Table Space, Combination Dining/Living, Dining Area, Primary Bath(s), Upgraded Countertops, Crown Molding, Open Floorplan, Ceiling Fan(s), Walk-In Closet(s)
    • Flooring: Carpet, Hardwood
    • Basement: Front Entrance,Rear Entrance,Full,Finished,Walk-Out Access,Windows
    • Number of fireplaces: 1
    • Fireplace features: Mantel(s), Screen
    Interior area
    • Total structure area: 2,266
    • Total interior livable area: 2,266 sqft
    • Finished area above ground: 2,266
    • Finished area below ground: 0

    Property

    Parking
    • Total spaces: 2
    • Parking features: Garage Door Opener, Driveway, Attached
    • Attached garage spaces: 2
    • Has uncovered spaces: Yes
    Accessibility
    • Accessibility features: None
    Features
    • Levels: Four
    • Stories: 4
    • Patio & porch: Deck, Patio
    • Pool features: None
    Lot
    • Size: 1,650 Square Feet
    Details
    • Additional structures: Above Grade, Below Grade
    • Parcel number: 0161 24 0076
    • Zoning: 312
    • Special conditions: Standard

    Construction

    Type & style
    • Home type: Townhouse
    • Architectural style: Colonial
    • Property subtype: Townhouse
    Materials
    • Vinyl Siding, Stone
    • Foundation: Slab
    Condition
    • Very Good
    • New construction: No
    • Year built: 2001

    Utilities & green energy

    • Sewer: Public Sewer
    • Water: Public
    • Utilities for property: Cable Connected, Cable Available, Electricity Available, Natural Gas Available, Phone, Phone Available, Sewer Available, Water Available, Cable, Fiber Optic

    Community & HOA

    Community
    • Subdivision: Rock Hill
    HOA
    • Has HOA: Yes
    • Amenities included: Common Grounds, Tennis Court(s), Tot Lots/Playground
    • Services included: Common Area Maintenance, Road Maintenance, Snow Removal
    • HOA fee: $132 monthly
    • HOA name: ROCK HILL HOA
    Location
    • Region: Herndon

    Financial & listing details

    • Price per square foot: $300/sqft
    • Tax assessed value: $600,930
    • Annual tax amount: $6,947
    • Date on market: 6/27/2025
    • Listing agreement: Exclusive Right To Sell
    • Listing terms: Cash,Contract,Conventional,VA Loan
    • Ownership: Fee Simple

    Price history

    DateEventPrice
    8/8/2025Sold$680,000-1.4%$300/sqft
    Source: Bright MLS #VAFX2247896 Report a problem
    7/8/2025Contingent$690,000$305/sqft
    Source: Bright MLS #VAFX2247896 Report a problem
    6/27/2025Listed for sale$690,000+43.2%$305/sqft
    Source: Bright MLS #VAFX2247896 Report a problem
    9/21/2018Sold$482,000-2.6%$213/sqft
    Source: Public Record Report a problem
    8/26/2018Pending sale$495,000$218/sqft
    Source: RE/MAX Real Estate Connections #1002229638 Report a problem
    8/14/2018Listed for sale$495,000-6.6%$218/sqft
    Source: RE/MAX Real Estate Connections #1002229638 Report a problem
    10/31/2005Sold$529,900+75.3%$234/sqft
    Source: Public Record Report a problem
    7/23/2001Sold$302,342$133/sqft
    Source: Public Record Report a problem

    Public tax history

    YearProperty taxesTax assessment
    2025$6,947 +0.6%$600,930 +0.8%
    2024$6,907 +3.2%$596,220 +0.6%
    2023$6,690 -0.3%$592,860 +1%
    2022$6,713 $587,080 +13.1%
    2021-- $519,110 +7.8%
    2020$5,698 +2.8%$481,470 +2.8%
    2019$5,544 +5%$468,450 +5%
    2018$5,278 +1.9%$445,980
    2017$5,178 +2.3%$445,980 +2%
    2016$5,063 +3.8%$437,040
    2015$4,877 -3.9%$437,040 -4.2%
    2014$5,078 $456,000 +8.5%
    2013-- $420,330 +14.1%
    2012-- $368,350 +1%
    2011-- $364,560 +5%
    2010-- $347,200 -15.3%
    2009-- $410,130 -6.8%
    2008-- $440,040 -10%
    2007-- $489,140 +57.7%
    2003-- $310,170 +5%
    2002-- $295,400
    Find assessor info on the county website

    Neighborhood: Hutchison

    Nearby schools

    GreatSchools rating
    Schools provided by the listing agent
    • Elementary: Hutchison
    • Middle: Herndon
    • High: Herndon
    • District: Fairfax County Public Schools

    Source: Bright MLS. This data may not be complete. We recommend contacting the local school district to confirm school assignments for this home.

    Get a cash offer in 3 minutes
    Find out how much your home could sell for in as little as 3 minutes with a no-obligation cash offer.
    Estimated market value
    $692,800
    Get a cash offer in 3 minutes
    Find out how much your home could sell for in as little as 3 minutes with a no-obligation cash offer.
    Estimated market value
    $692,800