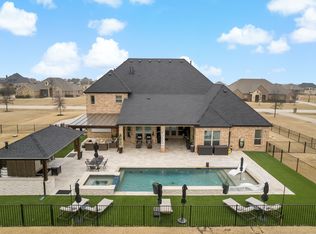
Welcome to this stunning one-story home nestled on an acre in the highly sought-after DC Ranch subdivision in Celina. Designed with comfort, elegance, and entertaining in mind, this custom home offers the perfect blend of upscale living and thoughtful design. Step inside to discover soaring high ceilings, engineered hardwood floors throughout the main living areas, elegant crown molding, & beautiful architectural details like archways, coffered ceilings in the formal dining room, & trey ceilings throughout most rooms. The open floorplan is both functional & inviting, perfect for daily living & entertaining. The spacious living room features a striking stone fireplace with gas logs & a wall of oversized windows that offer sweeping views of the backyard. The living room flows seamlessly into the gourmet kitchen, which boasts a massive granite island with bar seating, gas cooktop, double ovens, large walk-in pantry, & abundant counter space. A flexible bonus room adds even more versatility—ideal for a media room, playroom, home gym, or additional living space tailored to your needs. The private primary suite is a peaceful retreat, complete with a cozy seating area, spa-like ensuite bath with a soaking tub, oversized walk-in shower, dual vanities, and an impressively large walk-in closet. Secondary bedrooms are located on the opposite side of the home for added privacy. A dedicated office makes working from home comfortable & efficient. The spacious laundry room includes built-ins, a folding counter, hanging area, sink, & space for a full-size refrigerator. Step outside to your very own backyard escape, featuring a sparkling pool with tanning ledge & attached hot tub, an open-air pavilion perfect for entertaining, & a covered patio with its own fireplace for cozy evenings outdoors. Enjoy peaceful country living with all the modern luxuries—this home provides the perfect balance of space, style, & tranquility in one of Celina’s most desirable communities.
Sold
Price Unknown
2066 Cattle St, Celina, TX 75009
4beds
3,396sqft
Single Family Residence
Built in 2017
1.07 Acres Lot
$945,100 Zestimate®
$--/sqft
$4,930 Estimated rent
Home value
$945,100
$888,000 - $1.00M
$4,930/mo
Zestimate® history
Owner options
List your home for rent
$4,930/mo
Rent Zestimate®
Find your next renter with Zillow Rental Manager. Plus, with online applications, you can quickly screen prospective tenants – for free.
$4,930/mo
Rent Zestimate®
Refinance and save
$600/mo
Est. payment
Refinancing to a lower rate could help reduce your monthly payments and save thousands over the life of the loan.
$600/mo
Est. payment
Explore your selling options
Work with a Zillow partner agent
Leverage their expertise and Zillow's premium Showcase listings to get your home seen by more buyers.
Get startedList with your own agent
Get your home in front of millions of buyers by listing it on Zillow.
Learn how to do itSell it yourself
Take full control of how buyers see your home on Zillow by listing For Sale by Owner (FSBO).
List your homeWhat's special
Open floorplanHanging areaDedicated officeOversized windowsSoaring high ceilingsEngineered hardwood floorsAttached hot tub
Zillow last checked:
Listing updated:
Listed by:
Tonya Peek 0493598 972-674-3871,
Coldwell Banker Realty Frisco 972-712-8500
Bought with:
Zachary Gideo
Rogers Healy and Associates
Source: NTREIS,MLS#: 20895827
Facts & features
Interior
Bedrooms & bathrooms
- Bedrooms: 4
- Bathrooms: 3
- Full bathrooms: 3
Primary bedroom
- Features: Ceiling Fan(s), En Suite Bathroom
- Level: First
- Dimensions: 14 x 17
Bedroom
- Features: Ceiling Fan(s), Walk-In Closet(s)
- Level: First
- Dimensions: 11 x 13
Bedroom
- Features: Ceiling Fan(s), Walk-In Closet(s)
- Level: First
- Dimensions: 11 x 13
Bedroom
- Features: Ceiling Fan(s), Walk-In Closet(s)
- Level: First
- Dimensions: 12 x 12
Primary bathroom
- Features: Dual Sinks, Double Vanity, En Suite Bathroom, Garden Tub/Roman Tub, Stone Counters, Sitting Area in Primary
- Level: First
- Dimensions: 0 x 0
Bonus room
- Features: Ceiling Fan(s)
- Level: First
- Dimensions: 13 x 17
Breakfast room nook
- Level: First
- Dimensions: 12 x 14
Dining room
- Level: First
- Dimensions: 13 x 14
Kitchen
- Features: Eat-in Kitchen, Granite Counters, Kitchen Island, Pantry
- Level: First
- Dimensions: 12 x 16
Living room
- Features: Ceiling Fan(s), Fireplace
- Level: First
- Dimensions: 21 x 22
Office
- Level: First
- Dimensions: 12 x 12
Utility room
- Features: Built-in Features, Utility Room, Utility Sink
- Level: First
- Dimensions: 10 x 11
Heating
- Natural Gas
Cooling
- Central Air, Ceiling Fan(s), Electric
Appliances
- Included: Some Gas Appliances, Double Oven, Dishwasher, Gas Cooktop, Disposal, Microwave, Plumbed For Gas, Vented Exhaust Fan
- Laundry: Electric Dryer Hookup, Laundry in Utility Room
Features
- Decorative/Designer Lighting Fixtures, Double Vanity, Eat-in Kitchen, Granite Counters, High Speed Internet, Kitchen Island, Open Floorplan
- Flooring: Carpet, Engineered Hardwood, Tile
- Windows: Window Coverings
- Has basement: No
- Number of fireplaces: 2
- Fireplace features: Family Room, Gas, Gas Log, Living Room, Outside
Interior area
- Total interior livable area: 3,396 sqft
Property
Parking
- Total spaces: 3
- Parking features: Driveway, Garage, Garage Door Opener, Garage Faces Side
- Attached garage spaces: 3
- Has uncovered spaces: Yes
Features
- Levels: One
- Stories: 1
- Patio & porch: Covered
- Exterior features: Fire Pit, Lighting, Rain Gutters
- Pool features: Gunite, Heated, Pool, Pool/Spa Combo
- Fencing: Wrought Iron
Lot
- Size: 1.07 Acres
- Features: Acreage, Landscaped, Subdivision, Sprinkler System
Details
- Additional structures: Cabana
- Parcel number: R1087500E01601
Construction
Type & style
- Home type: SingleFamily
- Architectural style: Traditional,Detached
- Property subtype: Single Family Residence
Materials
- Brick
- Foundation: Slab
- Roof: Composition
Condition
- Year built: 2017
Utilities & green energy
- Sewer: Aerobic Septic, Public Sewer
- Water: Public
- Utilities for property: Propane, Sewer Available, Septic Available, Water Available
Community & HOA
Community
- Subdivision: Dc Ranch Ph 2
HOA
- Has HOA: Yes
- Services included: Association Management, Maintenance Grounds
- HOA fee: $600 annually
- HOA name: Guardian Association
- HOA phone: 972-458-2200
Location
- Region: Celina
Financial & listing details
- Tax assessed value: $1,023,000
- Annual tax amount: $15,773
- Date on market: 4/10/2025
- Cumulative days on market: 109 days
- Listing terms: Cash,Conventional,FHA,VA Loan
Price history
| Date | Event | Price |
|---|---|---|
| 8/25/2025 | Sold | -- |
Source: NTREIS #20895827 Report a problem | ||
| 8/12/2025 | Pending sale | $1,025,000$302/sqft |
Source: NTREIS #20895827 Report a problem | ||
| 7/29/2025 | Contingent | $1,025,000$302/sqft |
Source: NTREIS #20895827 Report a problem | ||
| 7/2/2025 | Price change | $1,025,000-4.7%$302/sqft |
Source: NTREIS #20895827 Report a problem | ||
| 5/29/2025 | Price change | $1,075,000-8.5%$317/sqft |
Source: NTREIS #20895827 Report a problem | ||
| 4/10/2025 | Listed for sale | $1,175,000$346/sqft |
Source: NTREIS #20895827 Report a problem | ||
| 2/17/2018 | Sold | -- |
Source: Agent Provided Report a problem | ||
Public tax history
| Year | Property taxes | Tax assessment |
|---|---|---|
| 2025 | $15,006 +5% | $840,393 +10% |
| 2024 | $14,288 +9.9% | $763,994 +10% |
| 2023 | $13,004 -6% | $694,540 +10% |
| 2022 | $13,833 +6.5% | $631,400 +10% |
| 2021 | $12,991 -1.4% | $574,000 +0.5% |
| 2020 | $13,176 -2.6% | $571,000 +0.2% |
| 2019 | $13,524 +29.9% | $570,000 +39.5% |
| 2018 | $10,408 +657% | $408,634 +407.6% |
| 2017 | $1,375 | $80,500 +13% |
| 2016 | $1,375 | $71,250 |
Find assessor info on the county website
Neighborhood: 75009
Nearby homes
- $852,2004 bd3 ba3k sqft2110 Cattle St, Celina, TX 75009Off Market
- $1,061,6004 bd4 ba3.6k sqft2044 Cattle St, Celina, TX 75009Off Market

- $--4 bd4 ba4.2k sqft2075 Canyon Rd, Celina, TX 75009Sold
- $299,249-- bd-- ba-- sqft2075 Canyon Rd, Celina, TX 75009Off Market
- $928,2004 bd5 ba4.2k sqft2075 Canyon, Celina, TX 75009Off Market
- $933,4005 bd3 ba2.9k sqft2142 Cattle St, Celina, TX 75009Off Market
- $933,2006 bd3 ba3.2k sqft2020 Cattle St, Celina, TX 75009Off Market
- $708,8005 bd3 ba3.2k sqft2020 Cattle St., Celina, TX 75009Off Market
Nearby schools
GreatSchools rating
- 7/10Bobby Ray & Afton Martin Elementary SchoolGrades: K-5Distance: 1.8 mi
- 8/10Jerry & Linda Moore Middle SchoolGrades: 6-8Distance: 1.6 mi
- 6/10Celina High SchoolGrades: 9-12Distance: 0.9 mi
Schools provided by the listing agent
- Elementary: Bobby Ray-Afton Martin
- Middle: Jerry & Linda Moore
- High: Celina
- District: Celina ISD
Source: NTREIS. This data may not be complete. We recommend contacting the local school district to confirm school assignments for this home.
Get a cash offer in 3 minutes
Find out how much your home could sell for in as little as 3 minutes with a no-obligation cash offer.
Estimated market value
$945,100
Get a cash offer in 3 minutes
Find out how much your home could sell for in as little as 3 minutes with a no-obligation cash offer.
Estimated market value
$945,100
- Texas
- Collin County
- Celina
- 75009
- 2066 Cattle St
