Price Reduced. Spacious 4-bedroom, 2-bath open-concept home set on 9 beautiful acres. This property offers the perfect blend of comfort and country living, featuring a large wood deck ideal for relaxing or entertaining. A generous shop provides ample space for projects, storage, or hobbies, while a chicken house adds a charming touch for those wanting to enjoy fresh eggs and a rural lifestyle. Plenty of room for gardening, animals, or simply enjoying the peaceful surroundings.
Sold
Price Unknown
2066 County Road 1035, Ravenna, TX 75476
4beds
2,128sqft
Manufactured Home, Farm, Single Family Residence
Built in 1997
9 Acres Lot
$302,500 Zestimate®
$--/sqft
$-- Estimated rent
Home value
$302,500
$242,000 - $363,000
Not available
Zestimate® history
Owner options
List your home for rent
Find your next renter with Zillow Rental Manager. Plus, with online applications, you can quickly screen prospective tenants – for free.
Refinance and save
Refinancing to a lower rate could help reduce your monthly payments and save thousands over the life of the loan.
Explore your selling options
Work with a Zillow partner agent
Leverage their expertise and Zillow's premium Showcase listings to get your home seen by more buyers.
Get startedList with your own agent
Get your home in front of millions of buyers by listing it on Zillow.
Learn how to do itSell it yourself
Take full control of how buyers see your home on Zillow by listing For Sale by Owner (FSBO).
List your homeWhat's special
Large wood deckOpen-concept home
Zillow last checked:
Listing updated:
Listed by:
Marilyn Williams 0484887 903-893-5188,
C-21 DEAN GILBERT, REALTORS 903-893-5188
Bought with:
Monica Bronson
Better Homes & Gardens, Winans
Source: NTREIS,MLS#: 21030421
Facts & features
Interior
Bedrooms & bathrooms
- Bedrooms: 4
- Bathrooms: 2
- Full bathrooms: 2
Primary bedroom
- Features: Dual Sinks, En Suite Bathroom, Walk-In Closet(s)
- Level: First
- Dimensions: 15 x 13
Bedroom
- Level: First
- Dimensions: 13 x 11
Bedroom
- Level: First
- Dimensions: 13 x 11
Bedroom
- Level: First
- Dimensions: 12 x 11
Dining room
- Level: First
- Dimensions: 13 x 12
Kitchen
- Features: Breakfast Bar, Built-in Features
- Level: First
- Dimensions: 13 x 13
Laundry
- Features: Built-in Features, Utility Sink
- Level: First
- Dimensions: 10 x 8
Living room
- Level: First
- Dimensions: 22 x 19
Heating
- Central
Cooling
- Central Air
Appliances
- Included: Dishwasher
- Laundry: Washer Hookup, Electric Dryer Hookup, Laundry in Utility Room
Features
- Double Vanity, Eat-in Kitchen, Open Floorplan, Walk-In Closet(s)
- Has basement: No
- Has fireplace: No
Interior area
- Total interior livable area: 2,128 sqft
Property
Parking
- Total spaces: 2
- Parking features: Drive Through, Garage Faces Front, Garage, Garage Door Opener, Oversized, Garage Faces Rear, RV Access/Parking, Storage
- Garage spaces: 2
Features
- Levels: One
- Stories: 1
- Pool features: None
Lot
- Size: 9 Acres
Details
- Additional structures: Outbuilding, Poultry Coop, Workshop
- Parcel number: 000000077539
Construction
Type & style
- Home type: MobileManufactured
- Architectural style: Modern,Farmhouse
- Property subtype: Manufactured Home, Farm, Single Family Residence
Materials
- Roof: Metal
Condition
- Year built: 1997
Utilities & green energy
- Sewer: Septic Tank
- Water: Well
- Utilities for property: Septic Available, Water Available
Community & HOA
Community
- Subdivision: N T Journey Surv Abs # 568
HOA
- Has HOA: No
Location
- Region: Ravenna
Financial & listing details
- Tax assessed value: $350,190
- Annual tax amount: $5,226
- Date on market: 8/13/2025
- Cumulative days on market: 44 days
Price history
| Date | Event | Price |
|---|---|---|
| 11/10/2025 | Sold | -- |
Source: NTREIS #21030421 Report a problem | ||
| 10/13/2025 | Pending sale | $325,000$153/sqft |
Source: NTREIS #21030421 Report a problem | ||
| 9/26/2025 | Contingent | $325,000$153/sqft |
Source: NTREIS #21030421 Report a problem | ||
| 9/16/2025 | Price change | $325,000-5%$153/sqft |
Source: NTREIS #21030421 Report a problem | ||
| 8/13/2025 | Listed for sale | $342,000-13.4%$161/sqft |
Source: NTREIS #21030421 Report a problem | ||
| 8/24/2022 | Sold | -- |
Source: Ebby Halliday solds #20044782_75476 Report a problem | ||
| 7/1/2022 | Pending sale | $395,000$186/sqft |
Source: NTREIS #20044782 Report a problem | ||
| 6/26/2022 | Price change | $395,000-7.1%$186/sqft |
Source: NTREIS #20044782 Report a problem | ||
| 4/29/2022 | Listed for sale | $425,000+136.8%$200/sqft |
Source: NTREIS #20044782 Report a problem | ||
| 7/7/2017 | Listing removed | $179,500$84/sqft |
Source: FRONTIER PROPERTIES #13580193 Report a problem | ||
| 6/1/2017 | Pending sale | $179,500$84/sqft |
Source: FRONTIER PROPERTIES #13580193 Report a problem | ||
| 4/21/2017 | Listed for sale | $179,500$84/sqft |
Source: FRONTIER PROPERTIES #13580193 Report a problem | ||
Public tax history
| Year | Property taxes | Tax assessment |
|---|---|---|
| 2025 | $1,509 -63.6% | $350,190 -6.9% |
| 2024 | $4,148 -24.4% | $376,100 -3.3% |
| 2023 | $5,490 | $388,850 +27.2% |
| 2022 | -- | $305,620 +45.3% |
| 2021 | $3,676 +2.3% | $210,290 +9.5% |
| 2020 | $3,595 0% | $192,000 +1.5% |
| 2019 | $3,596 +206.4% | $189,140 +23.9% |
| 2018 | $1,174 | $152,690 +34.8% |
| 2017 | -- | $113,230 +3.9% |
| 2016 | -- | $109,010 +5.4% |
| 2015 | -- | $103,400 +6.2% |
| 2014 | -- | $97,360 -1.1% |
| 2012 | -- | $98,480 |
| 2011 | -- | -- |
| 2010 | -- | -- |
| 2009 | -- | -- |
| 2008 | -- | -- |
| 2007 | -- | $76,220 |
Find assessor info on the county website
Neighborhood: 75476
Nearby homes
- $263,4004 bd3 ba2.1k sqft1846 County Road 1035, Ravenna, TX 75476Off Market
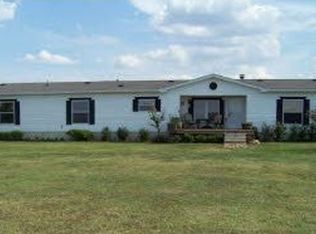
- $128,220-- bd1 ba1.7k sqft1511 County Road 1035, Ravenna, TX 75476Off Market
- $745,900-- bd1 ba720 sqft2250 County Road 1035, Ravenna, TX 75476Off Market
- $184,980-- bd1 ba3k sqft2113 County Road 1035, Ravenna, TX 75476Off Market
- $1,236,800-- bd1 ba3k sqft2113 County Road 1035, Ravenna, TX 75476Off Market
- $--12.01 acres2348 County Road 1035, Ravenna, TX 75476Sold
- $161,600-- bd1 ba1.3k sqft1279 County Road 1035, Ravenna, TX 75476Off Market
- $295,500-- bd2 ba1.4k sqft1411 Fm 3321, Ravenna, TX 75476Off Market
Nearby schools
GreatSchools rating
- 3/10Finley-Oates Elementary SchoolGrades: K-3Distance: 11.2 mi
- 5/10Rather L High SchoolGrades: 7-8Distance: 11.9 mi
- 3/10Bonham High SchoolGrades: 9-12Distance: 11.3 mi
Schools provided by the listing agent
- Elementary: Evans
- High: Bonham
- District: Bonham ISD
Source: NTREIS. This data may not be complete. We recommend contacting the local school district to confirm school assignments for this home.
Get a cash offer in 3 minutes
Find out how much your home could sell for in as little as 3 minutes with a no-obligation cash offer.
Estimated market value
$302,500
Get a cash offer in 3 minutes
Find out how much your home could sell for in as little as 3 minutes with a no-obligation cash offer.
Estimated market value
$302,500
- Texas
- Fannin County
- Ravenna
- 75476
- 2066 County Road 1035
