
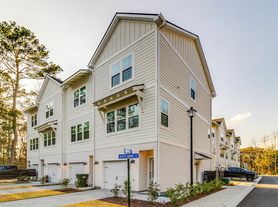
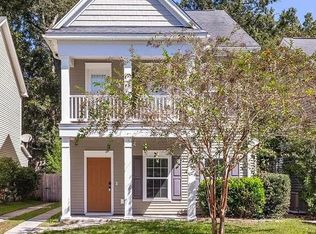
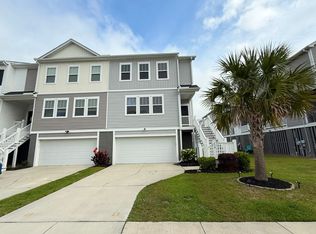
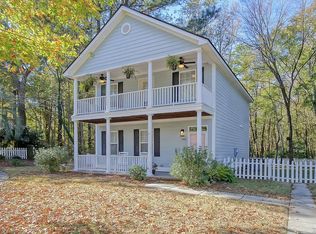
Welcome to this inviting 4 bed/3 bath home available for rent in the Sea Island Preserve community on Johns. This 2-story home features an open floor plan with beautiful hardwood flooring throughout the main living and dining areas; an eat-in kitchen equipped with stainless steel appliances including a gas range, double ovens, dishwasher, refrigerator, and a pantry; a separate dining area that can also be converted into a home office or play area, and a huge fenced-in backyard with a patio area perfect for entertaining or relaxing.
The primary bedroom is on the main level with an en-suite bathroom with dual vanity sinks, a garden tub, a stand-in shower, private bathroom, and large walk-in closet. There is two additional bedrooms and a full bathroom as well as the laundry room with a utility sink and the washer and dryer included. Upstairs, you will find a large bonus room, another bedroom and a full bathroom.
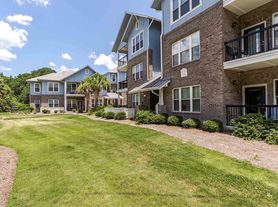
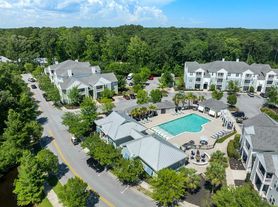
Future tenants will have access to the community amenities including the pool, sports courts, play park, and plenty of walking and biking trails for recreational use. This community is located near local shopping and dining along Maybank Hwy; top-rated elementary, middle, and high schools; and a 15 mile drive to downtown Charleston.
Pets are acceptable. 2-car garage parking. Tenants responsible for all utilities. Landscaping is included. One year lease terms or more preferred. Available Now!
Non-Refundable Fees Applicable for Moving Forward:
$75 Application Fee
$300 Move-In Fee
$350 Pet Fee
$30 Monthly Pet Rent
This property does have modern furnishings throughout for renters including sofas, TVs, bed frames, dressers, and a dining table and chairs. If you have any questions on this, please contact our office for further discussion.
House for rent
$4,230/moFees may apply
2066 Cousteau Ct, Johns Island, SC 29455
4beds
2,500sqft
Price may not include required fees and charges. Price shown reflects the lease term provided. Learn more|
Single family residence
Available now
Cats, dogs OK
Air conditioner, central air
In unit laundry
Attached garage parking
Central, other
What's special
Garden tubEat-in kitchenOpen floor planLandscaping is includedLarge walk-in closetPrivate bathroomStand-in shower
- 4 days |
- -- |
- -- |
Zillow last checked:
Listing updated:
Travel times

Let’s turn your rent into credit progress
Build credit history with every on-time payment and get credit for the payment you’re already making.
Facts & features
Interior
Bedrooms & bathrooms
- Bedrooms: 4
- Bathrooms: 3
- Full bathrooms: 3
Heating
- Central, Other
Cooling
- Air Conditioner, Central Air
Appliances
- Included: Dishwasher, Garbage Disposal, Range Oven, Refrigerator, Washer, dryer
- Laundry: In Unit, Other
Features
- Ceiling Fan(s), Other, Walk In Closet
- Flooring: Carpet, Hardwood
- Furnished: Yes
Interior area
- Total interior livable area: 2,500 sqft
Property
Parking
- Parking features: Attached, Garage, Other
- Has attached garage: Yes
- Details: Contact manager
Features
- Patio & porch: Other, Patio
- Exterior features: Other, Playground
- Has private pool: Yes
- Pool features: Pool
- Fencing: Fenced Yard
Lot
- Features: Other
Details
- Additional structures: Garage(s), Other
- Other equipment: Other
Construction
Type & style
- Home type: SingleFamily
- Property subtype: Single Family Residence
Utilities & green energy
- Utilities for property: Garbage
Community & HOA
Community
- Features: Other, Playground, Pool
- Security: Other
HOA
- Amenities included: Other, Playground, Pool
Location
- Region: Johns Island
Financial & listing details
- Lease term: 1 Year
Price history
| Date | Event | Price |
|---|---|---|
| 7/17/2026 | Listed for rent | $4,230$2/sqft |
Source: Zillow Rentals Report a problem | ||
Neighborhood: 29455
Nearby schools
GreatSchools rating
- 5/10Angel Oak Elementary SchoolGrades: PK-5Distance: 0.8 mi
- 7/10Haut Gap Middle SchoolGrades: 6-8Distance: 1.1 mi
- 2/10St. Johns High SchoolGrades: 9-12Distance: 0.5 mi