**Top-Rated Fort Mill Schools!** Welcome to this beautifully updated 5-bedroom, 3-bath home in the established Baden Village community! Beautifully updated, the main level features a private office, formal dining room, versatile flex space currently used as a home gym, and an inviting great room with a stunning stone surround fireplace. The updated kitchen offers a large island, luxury tile backsplash, oversized walk-in pantry with shelving, a pantry refrigerator that will remain, and a spacious breakfast area. Upstairs features large bedrooms with a spacious loft area.
Recent improvements include beautiful new laminate flooring with a 10-year warranty, fresh interior paint, new upstairs carpet, a new roof (2022) with transferable warranty, HVAC (2021), and a new water heater (2025).
Enjoy Baden Village amenities including a community pool, playground, scenic lake, and a spacious clubhouse available for private events and gatherings. Conveniently Located just a short drive from Ballantyne area, across from Anne Springs Close Greenway and just minutes from Kingsley Town Center, this move-in-ready home offers the perfect combination of space, style, and location.
Under contract-show
$575,000
2066 Durand Rd, Fort Mill, SC 29715
5beds
3,644sqft
Single Family Residence
Built in 2006
0.13 Acres Lot
$566,400 Zestimate®
$158/sqft
$57/mo HOA
What's special
Private officeStunning stone surround fireplaceCommunity poolSpacious loft areaUpdated kitchenFresh interior paintLarge island
- 90 days
- 47
- 0
Zillow last checked:
Listing updated:
Listed by:
Hoover Gutierrez Hoover@XSellRe.com,
NorthGroup Real Estate LLC
Source: Canopy MLS as distributed by MLS GRID,MLS#: 4397880
Facts & features
Interior
Bedrooms & bathrooms
- Bedrooms: 5
- Bathrooms: 3
- Full bathrooms: 3
Primary bedroom
- Level: Upper
Bedroom s
- Level: Upper
Bedroom s
- Level: Main
Bedroom s
- Level: Main
Bathroom full
- Level: Upper
Bathroom full
- Level: Main
Bathroom full
- Level: Upper
Dining room
- Level: Main
Flex space
- Level: Main
Kitchen
- Level: Main
Laundry
- Level: Main
Loft
- Level: Upper
Office
- Level: Main
Heating
- Central, Heat Pump
Cooling
- Central Air
Appliances
- Included: Dishwasher, Electric Range, Microwave
- Laundry: Main Level
Features
- Has basement: No
Interior area
- Total structure area: 3,644
- Total interior livable area: 3,644 sqft
- Finished area above ground: 3,644
- Finished area below ground: 0
Property
Parking
- Total spaces: 2
- Parking features: Driveway, Attached Garage, Garage on Main Level
- Attached garage spaces: 2
- Has uncovered spaces: Yes
Features
- Levels: Two
- Stories: 2
Lot
- Size: 0.13 Acres
Details
- Parcel number: 7290000120
- Zoning: PD
- Special conditions: Standard
Construction
Type & style
- Home type: SingleFamily
- Property subtype: Single Family Residence
Materials
- Vinyl
- Foundation: Slab
Condition
- New construction: No
- Year built: 2006
Utilities & green energy
- Sewer: Public Sewer
- Water: City
Community & HOA
Community
- Subdivision: Baden Village
HOA
- Has HOA: Yes
- HOA fee: $170 quarterly
- HOA name: CAMS
- HOA phone: 877-672-2267
Location
- Region: Fort Mill
Financial & listing details
- Price per square foot: $158/sqft
- Tax assessed value: $460,800
- Annual tax amount: $3,237
- Date on market: 6/26/2026
- Cumulative days on market: 16 days
- Listing terms: Cash,Conventional,FHA,VA Loan
- Exclusions: None
- Road surface type: Concrete
Estimated market value
$566,400
$538,000 - $595,000
$3,071/mo
Price history
| Date | Event | Price |
|---|---|---|
| 6/26/2026 | Listed for sale | $575,000+24.3%$158/sqft |
Source:  Canopy MLS as distributed by MLS GRID #4397880 Report a problem Canopy MLS as distributed by MLS GRID #4397880 Report a problem | ||
| 8/18/2023 | Sold | $462,500-1.6%$127/sqft |
Source: Canopy MLS as distributed by MLS GRID #4023716 Report a problem | ||
| 7/13/2023 | Pending sale | $470,000$129/sqft |
Source: Canopy MLS as distributed by MLS GRID #4023716 Report a problem | ||
| 6/20/2023 | Price change | $470,000-2.1%$129/sqft |
Source: Canopy MLS as distributed by MLS GRID #CAR4023716 Report a problem | ||
| 6/15/2023 | Price change | $480,000-2.9%$132/sqft |
Source: Canopy MLS as distributed by MLS GRID #CAR4023716 Report a problem | ||
| 6/8/2023 | Price change | $494,400-0.5%$136/sqft |
Source: Canopy MLS as distributed by MLS GRID #CAR4023716 Report a problem | ||
| 5/30/2023 | Price change | $496,900-0.6%$136/sqft |
Source: Canopy MLS as distributed by MLS GRID #CAR4023716 Report a problem | ||
| 4/28/2023 | Listed for sale | $499,900+7.3%$137/sqft |
Source: Canopy MLS as distributed by MLS GRID #CAR4023716 Report a problem | ||
| 1/31/2022 | Sold | $466,000+3.6%$128/sqft |
Source: Canopy MLS as distributed by MLS GRID #3811645 Report a problem | ||
| 12/30/2021 | Pending sale | $450,000$123/sqft |
Source: Canopy MLS as distributed by MLS GRID #3811645 Report a problem | ||
| 12/28/2021 | Listed for sale | $450,000+66.7%$123/sqft |
Source: Canopy MLS as distributed by MLS GRID #3811645 Report a problem | ||
| 4/3/2018 | Sold | $270,000$74/sqft |
Source: Public Record Report a problem | ||
| 2/8/2018 | Listed for sale | $270,000+35.1%$74/sqft |
Source: Fort Mill #3356366 Report a problem | ||
| 5/19/2011 | Listing removed | $199,900+3%$55/sqft |
Source: John PerryHomes #966213 Report a problem | ||
| 12/20/2010 | Sold | $194,000-3%$53/sqft |
Source: Public Record Report a problem | ||
| 8/11/2010 | Listed for sale | $199,900$55/sqft |
Source: The LAMB Group #966213 Report a problem | ||
Public tax history
| Year | Property taxes | Tax assessment |
|---|---|---|
| 2025 | $3,237 +4.4% | $18,432 +4.9% |
| 2024 | $3,101 +3.8% | $17,568 +0.7% |
| 2023 | $2,986 +53.6% | $17,452 +52.2% |
| 2022 | $1,944 -35.6% | $11,464 |
| 2021 | $3,018 | $11,464 |
| 2020 | -- | $11,464 +9% |
| 2019 | -- | $10,520 |
| 2018 | -- | $10,520 +19.3% |
| 2017 | $1,246 | $8,820 |
| 2016 | $1,246 | $8,820 |
| 2014 | $1,246 | $8,820 +0.9% |
| 2013 | $1,246 | $8,740 |
| 2012 | -- | $8,740 -5.8% |
| 2010 | -- | $9,280 |
| 2009 | -- | $9,280 |
| 2008 | -- | $9,280 |
| 2007 | -- | $9,280 |
| 2006 | -- | $9,280 |
Find assessor info on the county website
Monthly payment
Est. payment
Payment breakdown
Explore the cost of this home by adjusting the details. Changes won't be saved.Climate risks
Neighborhood: 29715
Nearby schools
Schools provided by the listing agent
- Elementary: Sugar Creek
- Middle: Fort Mill
- High: Nation Ford
Source: Canopy MLS as distributed by MLS GRID. This data may not be complete. We recommend contacting the local school district to confirm school assignments for this home.
Similar homes
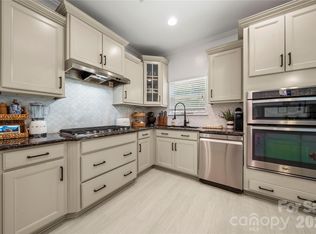
- $540,0004 bd3 ba2.1k sqft724 Balboa Ct, Fort Mill, SC 29715For Sale
 MLS ID #4396406, Isha Benton, Carolina Homes Connection, LLC. Canopy MLS as distributed by MLS GRID
 - $540,0005 bd4 ba3k sqft1845 Caprington Dr, Indian Land, SC 29707For Sale
 MLS ID #4414177, Kelly Lawler, Howard Hanna Allen Tate Charlotte South. Canopy MLS as distributed by MLS GRID
 - $620,0004 bd3 ba2.6k sqft402 Dudley Dr, Fort Mill, SC 29715For Sale
 MLS ID #4411256, Mike Morrell, Keller Williams Connected. Canopy MLS as distributed by MLS GRID
 - $750,0004 bd4 ba3.3k sqft1516 Hensley Rd, Fort Mill, SC 29715For Sale
 MLS ID #4395457, Jenny Linich, Keller Williams Ballantyne Area. Canopy MLS as distributed by MLS GRID
 - $585,0005 bd3 ba3.4k sqft12017 Baywoods Dr, Tega Cay, SC 29708For SaleMLS ID #4407015, Jessika Bell, Keller Williams Connected. Canopy MLS as distributed by MLS GRID
- $574,0004 bd3 ba2.4k sqft11841 Royal Castle Ct, Charlotte, NC 28277For SaleMLS ID #4410580, Krishna Patel, JKN Realty. Canopy MLS as distributed by MLS GRID
- $539,9004 bd3 ba2.9k sqft13156 Wilburn Park Ln, Indian Land, SC 29707For SaleMLS ID #4378248, Christina Oh, Keller Williams Ballantyne Area. Canopy MLS as distributed by MLS GRID
- $569,0004 bd3 ba2.2k sqft11911 Royal Castle Ct, Charlotte, NC 28277For SaleMLS ID #4408967, Michael Olson, Berkshire Hathaway HomeServices Elite Properties. Canopy MLS as distributed by MLS GRID
- $445,0003 bd3 ba2k sqft188 Ravensara Ave, Fort Mill, SC 29715For SaleMLS ID #4421206, Kathleen McDonald, Keller Williams Connected. Canopy MLS as distributed by MLS GRID
- $615,0005 bd3 ba3.1k sqft13012 Neely Glen Dr, Charlotte, NC 28278For SaleMLS ID #4421945, Karen Fernandez, EXP Realty LLC Mooresville. Canopy MLS as distributed by MLS GRID
- $477,0003 bd3 ba2k sqft660 Citriadora St, Fort Mill, SC 29715For SaleMLS ID #4392923, Brandon Gafgen, Assist2sell Buyers & Sellers 1st Choice LLC. Canopy MLS as distributed by MLS GRID
- $580,0005 bd3 ba2.7k sqft9118 Spratt Ln, Waxhaw, NC 28173For SaleMLS ID #4416867, Natalie Terry, Keller Williams Connected. Canopy MLS as distributed by MLS GRID
- $379,0003 bd3 ba1.8k sqft3022 Cabot Way, Fort Mill, SC 29715For SaleMLS ID #4388961, Jeannine Voltz, Northgroup Real Estate. Canopy MLS as distributed by MLS GRID
- $679,0004 bd4 ba3k sqft6858 Hunts Mesa Dr, Indian Land, SC 29707For SaleMLS ID #4417720, Dina Stepanova, EXP Realty LLC Rock Hill. Canopy MLS as distributed by MLS GRID
- $515,0005 bd3 ba2.7k sqft1682 Lillywood Ln, Indian Land, SC 29707For SaleMLS ID #4419248, Ann Rudd, LPT Realty, LLC. Canopy MLS as distributed by MLS GRID
- $475,0004 bd2 ba1.9k sqft1621 Brook Dr, Fort Mill, SC 29708For SaleMLS ID #4393483, Louise Trigg, Helen Adams Realty. Canopy MLS as distributed by MLS GRID
- $550,0005 bd4 ba3k sqft2028 Brightflower Ln, York, SC 29745For SaleMLS ID #4380047, Kellee Wilson, Premier South. Canopy MLS as distributed by MLS GRID
- $639,0005 bd4 ba3.4k sqft1424 Ridge Haven Rd, Waxhaw, NC 28173For SaleMLS ID #4423878, Aly Carlson, Keller Williams Ballantyne Area. Canopy MLS as distributed by MLS GRID
- $479,9005 bd3 ba2.8k sqft12101 Carolina Oak Cir, Charlotte, NC 28273For SaleMLS ID #4365632, Frankie Pickens, Realty One Group Revolution. Canopy MLS as distributed by MLS GRID
- $649,9004 bd4 ba3.2k sqft1030 Princeton Dr, Indian Land, SC 29707For SaleMLS ID #4374223, Kimberly Magette, Keller Williams South Park. Canopy MLS as distributed by MLS GRID
