Skip main navigation
Closed
  • $362,500

    2066 Elm Tree Ct, Charlottesville, VA 22911

    3beds
    1,960sqft
    Townhouse
    Built in 2018
    1,742 Square Feet Lot
    $363,000 Zestimate®
    $185/sqft
    $2,441 Estimated rent

    Home value

    $363,000

    $338,000 - $392,000

    $2,441/mo

    Zestimate® history
    Loading
    Loading...

    Owner options

    List your home for rent

    $2,441/mo

    Rent Zestimate®

    Find your next renter with Zillow Rental Manager. Plus, with online applications, you can quickly screen prospective tenants – for free.

    Learn more

    $2,441/mo

    Rent Zestimate®

    Refinance and save

    $2,302/mo

    Est. payment

    Refinancing to a lower rate could help reduce your monthly payments and save thousands over the life of the loan.

    See today's rates

    $2,302/mo

    Est. payment

    Explore your selling options

    Work with a Zillow partner agent

    Leverage their expertise and Zillow's premium Showcase listings to get your home seen by more buyers.

    Get started

    List with your own agent

    Get your home in front of millions of buyers by listing it on Zillow.

    Learn how to do it

    Sell it yourself

    Take full control of how buyers see your home on Zillow by listing For Sale by Owner (FSBO).

    List your home

    What's special

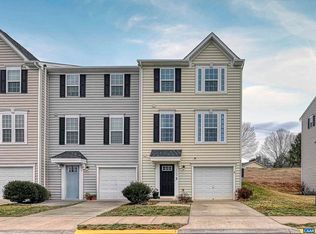
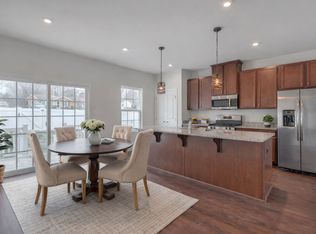
    Desirable three story townhouse offering exceptional quality at an exceptional price. Located just off of 29N across from NGIC and Rivanna Station, this home features three bedrooms, fantastic use of space both inside and out, and quality finishings throughout. Through the entrance, one can access the garage to the right, half bath to the left, or continue to the large recreational room versatile enough for a home office, gym, or theater room. Up the stairs one lands onto the bright and open main level. Drenched with sunlight from the numerous windows, the luxury vinyl plank flooring runs from the spacious living room into the sizable kitchen complete with a huge island, maple cabinets, a gas range, and granite countertops. Upstairs, the primary suite with tray ceilings and en suite primary bath is positioned opposite of the two additional bedrooms and full bath. Enjoy warm summer evenings on the back deck in the fully fenced backyard- large enough for those with a green thumb to install raised beds. Located 10 miles from downtown Charlottesville and 2.5 miles to Hollymead.

    Zillow last checked:

    Listing updated:

    Listed by:

    TAYLOR AVERITTE 910-308-5978,

    NEST REALTY GROUP

    Bought with:

    JULIE HOLBROOK, 0225044905

    NEST REALTY GROUP

    Source: CAAR,MLS#: 677663MLS LogoOriginating MLS: Charlottesville Area Association of Realtors

    Facts & features

    Interior

    Bedrooms & bathrooms
    • Bedrooms: 3
    • Bathrooms: 4
    • Full bathrooms: 2
    • 1/2 bathrooms: 2
    • Main level bathrooms: 1
    Rooms
    • Room types: Bathroom, Bedroom, Dining Room, Full Bath, Foyer, Half Bath, Kitchen, Laundry, Living Room, Recreation
    Primary bedroom
    • Level: Second
    Bedroom
    • Level: Second
    Primary bathroom
    • Level: Second
    Bathroom
    • Level: Second
    Dining room
    • Level: First
    Foyer
    • Level: Basement
    Half bath
    • Level: Basement
    Half bath
    • Level: First
    Kitchen
    • Level: First
    Laundry
    • Level: Second
    Living room
    • Level: First
    Recreation
    • Level: Basement
    Heating
    • Central, Natural Gas
    Cooling
    • Central Air, Heat Pump
    Appliances
    • Included: Dishwasher, Disposal, Gas Range, Microwave, Refrigerator, Dryer, Washer
    • Laundry: Washer Hookup, Dryer Hookup
    Features
    • Breakfast Bar, Entrance Foyer, Eat-in Kitchen, Kitchen Island
    • Flooring: Carpet, Luxury Vinyl Plank, Porcelain Tile
    • Windows: Double Pane Windows, Low-Emissivity Windows, Tilt-In Windows, Vinyl
    • Basement: Full,Finished
    • Common walls with other units/homes: 2+ Common Walls
    Interior area
    • Total structure area: 2,366
    • Total interior livable area: 1,960 sqft
    • Finished area above ground: 1,440
    • Finished area below ground: 520

    Property

    Parking
    • Total spaces: 1
    • Parking features: Basement, Garage Faces Front
    • Garage spaces: 1
    Features
    • Levels: Three Or More
    • Stories: 3
    • Patio & porch: Deck
    Lot
    • Size: 1,742 Square Feet
    Details
    • Parcel number: 032G0080004300
    • Zoning description: R-1 Residential

    Construction

    Type & style
    • Home type: Townhouse
    • Property subtype: Townhouse
    • Attached to another structure: Yes
    Materials
    • Stick Built, Vinyl Siding
    • Foundation: Poured
    • Roof: Architectural
    Condition
    • New construction: No
    • Year built: 2018

    Utilities & green energy

    • Sewer: Public Sewer
    • Water: Public
    • Utilities for property: Fiber Optic Available

    Community & HOA

    Community
    • Features: Sidewalks
    • Subdivision: RIVERWOOD
    HOA
    • Has HOA: Yes
    • Amenities included: Basketball Court, Sports Fields
    • Services included: Common Area Maintenance, Maintenance Grounds, Maintenance Structure, Reserve Fund, Trash
    • HOA fee: $90 monthly
    Location
    • Region: Charlottesville

    Financial & listing details

    • Price per square foot: $185/sqft
    • Tax assessed value: $368,500
    • Annual tax amount: $3,268
    • Date on market: 5/27/2026
    • Cumulative days on market: 24 days

    Price history

    DateEventPrice
    8/6/2026Listing removed$2,500$1/sqft
    Source: Zillow Rentals Report a problem
    7/20/2026Listed for rent$2,500$1/sqft
    Source: Zillow Rentals Report a problem
    7/15/2026Sold$362,500-0.7%$185/sqft
    Source: CAAR #677663 Report a problem
    6/25/2026Pending sale$365,000$186/sqft
    Source: CAAR #677663 Report a problem
    6/11/2026Price change$365,000-2%$186/sqft
    Source: CAAR #677663 Report a problem
    5/30/2026Listed for sale$372,500+15.3%$190/sqft
    Source: CAAR #677663 Report a problem
    10/22/2021Sold$323,000+0.9%$165/sqft
    Source: Public Record Report a problem
    9/8/2021Pending sale$320,000$163/sqft
    Source: CAAR #621869 Report a problem
    9/7/2021Listed for sale$320,000+21.8%$163/sqft
    Source: CAAR #621869 Report a problem
    9/27/2018Sold$262,782$134/sqft
    Source: Public Record Report a problem

    Public tax history

    YearProperty taxesTax assessment
    2025$3,294 +3.8%$368,500 -0.8%
    2024$3,173 +7.6%$371,600 +7.6%
    2023$2,950 +11.6%$345,400 +11.6%
    2022$2,644 +7.1%$309,600 +7.1%
    2021$2,469 +5.7%$289,100 +5.7%
    2020$2,336 +2.8%$273,500 +2.8%
    2019$2,273 +316.7%$266,100 +309.4%
    2018$545 $65,000
    Find assessor info on the county website

    Neighborhood: 22911

    Nearby schools

    GreatSchools rating
    Schools provided by the listing agent
    • Elementary: Baker-Butler
    • Middle: Lakeside
    • High: Albemarle

    Source: CAAR. This data may not be complete. We recommend contacting the local school district to confirm school assignments for this home.

    Get a cash offer in 3 minutes
    Find out how much your home could sell for in as little as 3 minutes with a no-obligation cash offer.
    Estimated market value
    $363,000
    Get a cash offer in 3 minutes
    Find out how much your home could sell for in as little as 3 minutes with a no-obligation cash offer.
    Estimated market value
    $363,000