***Stunning Custom Mid-Century Modern Ranch in Tucker's Smoke Rise Community - Renovated Luxury with Finished Terrace Level & Designer Details*** Welcome to this rare architectural gem-a custom-built mid-century modern ranch set on nearly an acre in the City of Tucker, just minutes from Kanawha Golf & Country Club. With timeless design, custom upgrades, and a fully renovated, this home offers the perfect blend of modern, comfort, and natural beauty. The uniquely designed mail box, long winding driveway, and customs walkway set the tone for this Mid-Century Beauty. Enter through double front doors flanked by floor-to-ceiling windows into a spacious foyer with natural stone flooring. From there, the home opens into a dramatic great room featuring cathedral ceilings, open stairway with custom railing to the terraced level, a custom copper-hooded double-sided fireplace with slate stone accents, and a wall of floor-to-ceiling glass that brings the outdoors in. The chef's kitchen is a showpiece-highlighted by a 9-foot quartz island, vaulted ceiling and skylights, professional-grade 5-burner gas stove with convection oven, an additional oven and microwave, and other newer stainless steel appliances. A dedicated prep/bar area includes open shelving, pantry space, and a copper sink, perfect for entertaining or making that morning cup of coffee! Adjacent to the kitchen and dining room is a sun room with floor-to-ceiling windows and a three door slider, offering panoramic views of the backyard and natural light throughout the main living areas. Just off the oversized carport and kitchen, a smartly designed mudroom/laundry room with built-in storage adds daily functionality with style. A half bath is located just of the kitchen. The primary suite is a tranquil retreat featuring a custom walnut-accented bed wall, large windows, a walk-in closet with built-in organizers and aluminum wall panels, and private access to a large composite deck-perfect for unwinding. The spa-like en suite bath features a floating double vanity, oversized frame-less shower with multi function rain head, a freestanding soaking tub beneath a large skylight with a wireless shade. Sleek finishes including quartz, high end porcelain, and Delta/Hansgrohe chrome fixtures. Two additional bedrooms upstairs feature cathedral ceilings, custom closets, and classic mid-century style windows. The renovated hall bath includes a floating double vanity, Toto toilet, modern porcelain tile, and a charming original mid-century window accent. The fully renovated terrace-level offers incredible versatility-complete with a large media room, new second kitchen, large bedroom, full bathroom, gym or optional 5th bedroom, large work shop and lots of additional storage space. Perfect for an in-law suite, guest quarters, teen suit, or income-producing rental-this space is bright, open, and highly functional. The lower level also has a separate parking area, outdoor path, patio and private entrance. Outdoors, the nearly 1-acre lot is both private and professionally landscaped, with a mix of wooded areas for seclusion and a lush Zoysia sodded lawn. Enjoy stone pathways and steps, river rock beds, and a freshly sealed driveway that adds to the home's curb appeal and ease of access. Recent updates include HVAC, Water Heater, Windows, Roof/Gutters/Skylights, most of the plumbing including the main water line, and so much more! More than just a neighborhood, Smoke Rise is a lifestyle. Known for it's rolling hills, mature trees, large private lots and custom homes. Located just minutes from Smoke Rise Country Club, which offers golf, tennis, dining, and social events, and within the charming City of Tucker, known for its vibrant Main Street, community events, and excellent schools. Easy access to major highways and outdoor recreation at nearby city parks. This is a rare opportunity to enjoy space, privacy, and convenience in one of Tucker's premier neighborhoods. Don't delay!
Closed
$775,000
2066 Fairgreen Dr, Stone Mountain, GA 30087
4beds
3,448sqft
Single Family Residence, Residential
Built in 1965
0.88 Acres Lot
$794,900 Zestimate®
$225/sqft
$2,746 Estimated rent
Home value
$794,900
$723,000 - $866,000
$2,746/mo
Zestimate® history
Owner options
List your home for rent
$2,746/mo
Rent Zestimate®
Find your next renter with Zillow Rental Manager. Plus, with online applications, you can quickly screen prospective tenants – for free.
$2,746/mo
Rent Zestimate®
Refinance and save
$4,812/mo
Est. payment
Refinancing to a lower rate could help reduce your monthly payments and save thousands over the life of the loan.
$4,812/mo
Est. payment
Explore your selling options
Work with a Zillow partner agent
Leverage their expertise and Zillow's premium Showcase listings to get your home seen by more buyers.
Get startedList with your own agent
Get your home in front of millions of buyers by listing it on Zillow.
Learn how to do itSell it yourself
Take full control of how buyers see your home on Zillow by listing For Sale by Owner (FSBO).
List your homeWhat's special
Custom-built mid-century modern ranchModern porcelain tileCustom copper-hooded double-sided fireplaceStone pathways and stepsFloor-to-ceiling glassCustom homesSun room
Zillow last checked:
Listing updated:
Listed by:
Joshua Wallace,
Georgian Home Realty Inc.
Bought with:
Alexandra Boyland, 420359
Atlanta Communities
Source: FMLS GA,MLS#: 7613558
Facts & features
Interior
Bedrooms & bathrooms
- Bedrooms: 4
- Bathrooms: 4
- Full bathrooms: 3
- 1/2 bathrooms: 1
- Main level bathrooms: 2
- Main level bedrooms: 3
Rooms
- Room types: Basement, Exercise Room, Family Room, Game Room, Laundry, Media Room, Office, Sun Room
Primary bedroom
- Features: In-Law Floorplan, Master on Main, Roommate Floor Plan
- Level: In-Law Floorplan, Master on Main, Roommate Floor Plan
Bedroom
- Features: In-Law Floorplan, Master on Main, Roommate Floor Plan
Primary bathroom
- Features: Double Vanity, Separate Tub/Shower, Skylights, Soaking Tub
Dining room
- Features: Open Concept, Seats 12+
Kitchen
- Features: Breakfast Bar, Cabinets Other, Eat-in Kitchen, Kitchen Island, Pantry, Second Kitchen, Solid Surface Counters, View to Family Room
Heating
- Central, Natural Gas
Cooling
- Ceiling Fan(s), Central Air, Electric, Whole House Fan
Appliances
- Included: Dishwasher, ENERGY STAR Qualified Appliances, ENERGY STAR Qualified Water Heater, Gas Range, Gas Water Heater, Microwave, Range Hood, Refrigerator, Self Cleaning Oven
- Laundry: Laundry Room, Main Level, Mud Room
Features
- Beamed Ceilings, Bookcases, Cathedral Ceiling(s), Double Vanity, Dry Bar, High Speed Internet, Vaulted Ceiling(s), Walk-In Closet(s), Wet Bar
- Flooring: Ceramic Tile, Hardwood, Stone, Vinyl
- Windows: Skylight(s), Window Treatments
- Basement: Daylight,Exterior Entry,Finished,Finished Bath,Full,Interior Entry
- Attic: Pull Down Stairs
- Number of fireplaces: 1
- Fireplace features: Decorative, Family Room, Gas Starter, Living Room, Masonry, Ventless
- Common walls with other units/homes: No Common Walls
Interior area
- Total structure area: 3,448
- Total interior livable area: 3,448 sqft
- Finished area above ground: 2,685
- Finished area below ground: 763
Property
Parking
- Total spaces: 2
- Parking features: Attached, Carport, Garage Faces Side, Kitchen Level, Parking Pad
- Has garage: Yes
- Carport spaces: 2
- Has uncovered spaces: Yes
Accessibility
- Accessibility features: Accessible Bedroom, Accessible Closets, Accessible Full Bath, Accessible Kitchen
Features
- Levels: One
- Stories: 1
- Patio & porch: Deck, Glass Enclosed, Patio, Rear Porch
- Exterior features: Garden, Lighting, Private Yard, Storage, No Dock
- Pool features: None
- Spa features: None
- Fencing: Back Yard,Chain Link
- Has view: Yes
- View description: Trees/Woods
- Waterfront features: None
- Body of water: None
Lot
- Size: 0.88 Acres
- Features: Back Yard, Front Yard, Landscaped, Private
Details
- Additional structures: None
- Parcel number: 18 182 09 014
- Other equipment: None
- Horse amenities: None
Construction
Type & style
- Home type: SingleFamily
- Architectural style: Contemporary,Mid-Century Modern,Ranch
- Property subtype: Single Family Residence, Residential
Materials
- Brick, Brick 4 Sides, Wood Siding
- Foundation: Block
- Roof: Composition
Condition
- Updated/Remodeled
- New construction: No
- Year built: 1965
Utilities & green energy
- Electric: 220 Volts, 220 Volts in Laundry
- Sewer: Septic Tank
- Water: Public
- Utilities for property: Cable Available, Electricity Available, Natural Gas Available, Phone Available, Water Available
Green energy
- Energy efficient items: Appliances, HVAC, Lighting, Thermostat, Water Heater, Windows
- Energy generation: None
- Water conservation: Low-Flow Fixtures
Community & HOA
Community
- Features: Golf, Near Schools, Near Shopping, Park, Pickleball, Playground, Pool, Racquetball, Sidewalks, Street Lights, Swim Team, Tennis Court(s)
- Security: Carbon Monoxide Detector(s), Fire Alarm, Security Lights, Security System Owned, Smoke Detector(s)
- Subdivision: Smoke Rise
HOA
- Has HOA: No
Location
- Region: Stone Mountain
Financial & listing details
- Price per square foot: $225/sqft
- Tax assessed value: $360,400
- Annual tax amount: $3,617
- Date on market: 7/11/2025
- Cumulative days on market: 4 days
- Ownership: Fee Simple
- Electric utility on property: Yes
- Road surface type: Asphalt
Price history
| Date | Event | Price |
|---|---|---|
| 8/15/2025 | Sold | $775,000$225/sqft |
Source:  FMLS GA #7613558 Report a problem FMLS GA #7613558 Report a problem | ||
| 7/30/2025 | Pending sale | $775,000$225/sqft |
Source:  GAMLS #10561798 Report a problem GAMLS #10561798 Report a problem | ||
| 7/11/2025 | Listed for sale | $775,000+400%$225/sqft |
Source: GAMLS #10561798 Report a problem | ||
| 10/18/2018 | Sold | $155,000+6.9%$45/sqft |
Source: Public Record Report a problem | ||
| 2/16/1995 | Sold | $145,000$42/sqft |
Source: Public Record Report a problem | ||
Public tax history
| Year | Property taxes | Tax assessment |
|---|---|---|
| 2025 | $4,054 +12.1% | $144,160 +17.4% |
| 2024 | $3,617 +24.3% | $122,800 |
| 2023 | $2,910 -20.4% | $122,800 -4.6% |
| 2022 | $3,657 +70.1% | $128,760 +107.7% |
| 2021 | $2,150 -30.7% | $62,000 |
| 2020 | $3,103 -27.8% | $62,000 -30.7% |
| 2019 | $4,301 +294.5% | $89,520 +14% |
| 2018 | $1,090 -3.4% | $78,560 +5.9% |
| 2017 | $1,129 +1.6% | $74,160 -5.2% |
| 2016 | $1,111 | $78,240 +6.2% |
| 2014 | $1,111 | $73,680 +6.3% |
| 2013 | -- | $69,320 |
| 2012 | -- | $69,320 -10.7% |
| 2011 | -- | $77,600 |
| 2010 | $932 -13.4% | $77,600 -20% |
| 2009 | $1,077 +11.9% | $97,000 -7.6% |
| 2008 | $962 -3.4% | $104,960 |
| 2007 | $996 | $104,960 +10.8% |
| 2006 | $996 +21.6% | $94,760 +14.9% |
| 2005 | $819 +4.9% | $82,440 |
| 2004 | $781 +8.9% | $82,440 |
| 2003 | $717 +48.9% | $82,440 +4.3% |
| 2002 | $481 +197.2% | $79,040 |
| 2001 | $162 | $79,040 |
Find assessor info on the county website
Neighborhood: 30087
Nearby homes
- $476,5003 bd3 ba2.1k sqft2052 Fairgreen Dr, Stone Mountain, GA 30087Off Market
- $480,5004 bd3 ba3.3k sqft2053 Stoneleigh Dr, Stone Mountain, GA 30087Off Market
- $---- bd-- ba-- sqft2053 Stoneleigh Dr #5, Stone Mountain, GA 30087Off Market
- $648,7006 bd5 ba3.5k sqft2084 Fairgreen Dr, Stone Mountain, GA 30087Off Market
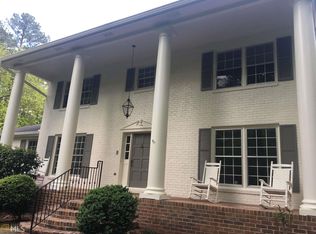
- $387,0004 bd3 ba2.3k sqft2071 Fairgreen Dr, Stone Mountain, GA 30087Off Market
- $524,9004 bd4 ba3.1k sqft2037 Stoneleigh Dr, Stone Mountain, GA 30087For Sale
- $437,3004 bd2 ba2.5k sqft2036 Fairgreen Dr, Stone Mountain, GA 30087Off Market
- $323,6003 bd2 ba1.8k sqft2059 Fairgreen Dr, Stone Mountain, GA 30087Sold
Nearby schools
GreatSchools rating
- 6/10Smoke Rise Elementary SchoolGrades: PK-5Distance: 1.2 mi
- 5/10Tucker Middle SchoolGrades: 6-8Distance: 2.3 mi
- 4/10Tucker High SchoolGrades: 9-12Distance: 2.5 mi
Schools provided by the listing agent
- Elementary: Smoke Rise
- Middle: Tucker
- High: Tucker
Source: FMLS GA. This data may not be complete. We recommend contacting the local school district to confirm school assignments for this home.
Get a cash offer in 3 minutes
Find out how much your home could sell for in as little as 3 minutes with a no-obligation cash offer.
Estimated market value
$794,900
Get a cash offer in 3 minutes
Find out how much your home could sell for in as little as 3 minutes with a no-obligation cash offer.
Estimated market value
$794,900
- Georgia
- Dekalb County
- Stone Mountain
- 30087
- 2066 Fairgreen Dr
Nearby cities
Nearby zip codes
Other Stone Mountain Topics
