Beautiful 4-bedroom, 4-bath ranch in the desirable Howard-Suamico School District! This open-concept home features a split-bedroom design, a spacious primary suite, and a well-appointed kitchen with a walk-in pantry. The recently finished lower level offers additional living space, a cozy electric fireplace, dedicated office, and plenty of room for entertaining or relaxing. Enjoy the convenience of a heated 3-car garage with basement access and unwind on the covered porch. All room dimensions should be verified by the buyer
Active-no offer
Price cut: $5K (9/24)
$579,900
2066 Fescue Way, Green Bay, WI 54313
4beds
2,700sqft
Single Family Residence
Built in 2022
0.34 Acres Lot
$579,400 Zestimate®
$215/sqft
$-- HOA
What's special
Recently finished lower levelAdditional living spaceSplit-bedroom designWell-appointed kitchenOpen-concept homeWalk-in pantryCozy electric fireplace
- 20 days
- 940
- 35
Zillow last checked:
Listing updated:
Listed by:
Mandy J Baier 920-680-7567,
Northland Realty LLC
Source: RANW as distributed by MLS GRID,MLS#: 50332349
Facts & features
Interior
Bedrooms & bathrooms
- Bedrooms: 4
- Bathrooms: 4
- Full bathrooms: 3
- 1/2 bathrooms: 1
Bedroom 1
- Level: Main
- Dimensions: 15X13
Bedroom 2
- Level: Main
- Dimensions: 14X11
Bedroom 3
- Level: Main
- Dimensions: 14X11
Bedroom 4
- Level: Lower
- Dimensions: 15X11
Dining room
- Level: Main
- Dimensions: 13X10
Family room
- Level: Lower
- Dimensions: 23X13
Kitchen
- Level: Main
- Dimensions: 16X11
Living room
- Level: Main
- Dimensions: 17X13
Other
- Description: Den/Office
- Level: Lower
- Dimensions: 20X12
Other
- Description: Game Room
- Level: Lower
- Dimensions: 12X12
Heating
- Forced Air
Cooling
- Forced Air, Central Air
Appliances
- Included: Dishwasher, Microwave, Range, Refrigerator
Features
- At Least 1 Bathtub, Kitchen Island, Pantry, Split Bedroom, Walk-In Closet(s), Walk-in Shower
- Flooring: Wood/Simulated Wood Fl
- Basement: Full,Bath/Stubbed,Sump Pump,Partial Fin. Non-contig
- Number of fireplaces: 1
- Fireplace features: One, Electric
Interior area
- Total interior livable area: 2,700 sqft
- Finished area above ground: 1,862
- Finished area below ground: 838
Property
Parking
- Total spaces: 3
- Parking features: Attached, Basement, Heated Garage
- Attached garage spaces: 3
Accessibility
- Accessibility features: 1st Floor Bedroom, 1st Floor Full Bath, Laundry 1st Floor, Level Drive, Level Lot, Open Floor Plan
Features
- Patio & porch: Patio
Lot
- Size: 0.34 Acres
- Dimensions: 140X105
Details
- Parcel number: SU2444
- Zoning: Residential
Construction
Type & style
- Home type: SingleFamily
- Architectural style: Ranch
- Property subtype: Single Family Residence
Materials
- Aluminum Siding, Stone, Vinyl Siding
- Foundation: Poured Concrete
Condition
- New construction: No
- Year built: 2022
Details
- Builder name: Integrity
Utilities & green energy
- Sewer: Public Sewer
- Water: Public
Community & HOA
Location
- Region: Green Bay
Financial & listing details
- Price per square foot: $215/sqft
- Tax assessed value: $503,800
- Annual tax amount: $6,087
- Date on market: 9/9/2026
- Inclusions: Refrigerator, stove, microwave, dishwasher, beverage refrigerator
- Exclusions: Washer/Dryer
Estimated market value
$579,400
$550,000 - $608,000
$3,484/mo
Price history
| Date | Event | Price |
|---|---|---|
| 9/24/2026 | Price change | $579,900-0.9%$215/sqft |
Source: RANW as distributed by MLS GRID #50332349 Report a problem | ||
| 9/18/2026 | Price change | $584,9000%$217/sqft |
Source:  WIREX MLS #50332349 Report a problem WIREX MLS #50332349 Report a problem | ||
| 9/9/2026 | Listed for sale | $585,000-1.6%$217/sqft |
Source: RANW as distributed by MLS GRID #50332349 Report a problem | ||
| 9/9/2026 | Listing removed | $594,500$220/sqft |
Source: WIREX MLS #50329465 Report a problem | ||
| 8/4/2026 | Price change | $594,500-0.8%$220/sqft |
Source: RANW as distributed by MLS GRID #50329465 Report a problem | ||
| 7/29/2026 | Price change | $599,500-0.1%$222/sqft |
Source: WIREX MLS #50329465 Report a problem | ||
| 7/21/2026 | Listed for sale | $599,900+30.4%$222/sqft |
Source: RANW as distributed by MLS GRID #50329465 Report a problem | ||
| 9/27/2022 | Listing removed | -- |
Source: RANW as distributed by MLS GRID #50258758 Report a problem | ||
| 9/27/2022 | Pending sale | $459,9000%$170/sqft |
Source: RANW as distributed by MLS GRID #50258758 Report a problem | ||
| 9/26/2022 | Sold | $460,000+0%$170/sqft |
Source: RANW as distributed by MLS GRID #50258758 Report a problem | ||
| 8/19/2022 | Contingent | $459,900$170/sqft |
Source: WIREX MLS #50258758 Report a problem | ||
| 7/26/2022 | Price change | $459,900-2.1%$170/sqft |
Source: RANW as distributed by MLS GRID #50258758 Report a problem | ||
| 7/21/2022 | Price change | $469,900-1.1%$174/sqft |
Source: RANW as distributed by MLS GRID #50258758 Report a problem | ||
| 5/19/2022 | Listed for sale | $475,000+691.7%$176/sqft |
Source: RANW as distributed by MLS GRID #50258758 Report a problem | ||
| 9/1/2021 | Listing removed | -- |
Source: WIREX MLS #50238849 Report a problem | ||
| 5/26/2021 | Price change | $60,000-7.7%$22/sqft |
Source: WIREX MLS #50238849 Report a problem | ||
| 4/22/2021 | Listed for sale | $65,000$24/sqft |
Source: WIREX MLS #50238849 Report a problem | ||
Public tax history
| Year | Property taxes | Tax assessment |
|---|---|---|
| 2025 | $6,874 -5.5% | $500,100 +37.1% |
| 2024 | $7,277 +1.8% | $364,800 |
| 2023 | $7,151 +1024% | $364,800 +976.1% |
| 2022 | $636 +5.6% | $33,900 |
| 2021 | $603 +0.4% | $33,900 |
| 2020 | $600 +2.7% | $33,900 +26% |
| 2019 | $585 +30667.9% | $26,900 +26800% |
| 2018 | $2 -8.2% | $100 |
| 2017 | $2 +158.8% | $100 +100% |
| 2016 | $1 | $50 |
| 2015 | $1 | $50 |
| 2014 | $2 | $50 |
Find assessor info on the county website
Monthly payment
Est. payment
Payment breakdown
Explore the cost of this home by adjusting the details. Changes won't be saved.Climate risks
Neighborhood: 54313
Nearby schools
Schools provided by the listing agent
- Elementary: Bay Harbor
- Middle: Lineville
- High: Bay Port
Source: RANW as distributed by MLS GRID. This data may not be complete. We recommend contacting the local school district to confirm school assignments for this home.
Similar homes
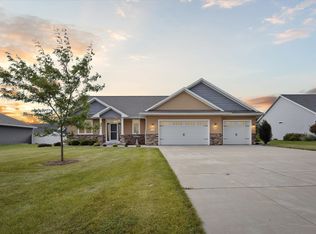
- $584,9004 bd3 ba2.7k sqft3182 Primrose Ln, Green Bay, WI 54313For Sale
 MLS ID #50330965, Kendra M Kopp. RANW as distributed by MLS GRID
 - $624,9004 bd4 ba3.1k sqft3562 Abbey Ct, Green Bay, WI 54313For Sale
 MLS ID #50332789, Diane Campshure Walczyk. RANW as distributed by MLS GRID
 - $594,9004 bd4 ba3.1k sqft3611 Royal Oaks Ct, Suamico, WI 54173For Sale
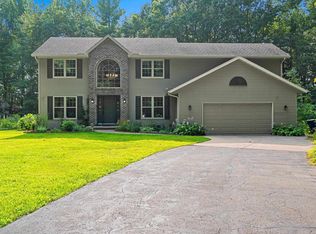 MLS ID #50331449, Mitchel D Mergener. RANW as distributed by MLS GRID
 - $630,0003 bd3 ba2k sqft2712 Westline Rd, Green Bay, WI 54313For Sale
 MLS ID #50332520, Mike J Hubbard. RANW as distributed by MLS GRID
