Skip main navigation
Sold for $960,000
  • $960,000

    2066 Holland Way, Merrick, NY 11566

    4beds
    2,175sqft
    Single Family Residence, Residential
    Built in 1959
    6,000 Square Feet Lot
    $974,100 Zestimate®
    $441/sqft
    $5,336 Estimated rent

    Home value

    $974,100

    $877,000 - $1.08M

    $5,336/mo

    Zestimate® history
    Loading
    Loading...

    Owner options

    List your home for rent

    $5,336/mo

    Rent Zestimate®

    Find your next renter with Zillow Rental Manager. Plus, with online applications, you can quickly screen prospective tenants – for free.

    Learn more

    $5,336/mo

    Rent Zestimate®

    Refinance and save

    $6,287/mo

    Est. payment

    Refinancing to a lower rate could help reduce your monthly payments and save thousands over the life of the loan.

    See today's rates

    $6,287/mo

    Est. payment

    Explore your selling options

    Work with a Zillow partner agent

    Leverage their expertise and Zillow's premium Showcase listings to get your home seen by more buyers.

    Get started

    List with your own agent

    Get your home in front of millions of buyers by listing it on Zillow.

    Learn how to do it

    Sell it yourself

    Take full control of how buyers see your home on Zillow by listing For Sale by Owner (FSBO).

    List your home

    What's special

    Inground sprinklersSun filled homeDen with fireplaceLandscaped propertyHardwood floors throughoutJacuzzi tubSeparate shower
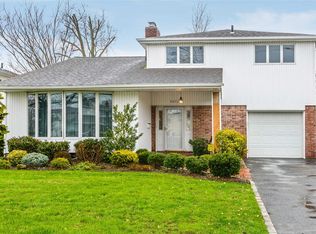
    Welcome to this updated 4-bedroom, 2.5 bath Avalon split level home set on landscaped property in desirable South Merrick. This sun filled home features spacious living room, an eat-in kitchen with modern appliances, granite counters and sliders leading to a deck, perfect for indoor-outdoor entertaining. Formal dining room and den with fireplace provide ideal gathering spaces. The primary suite has ample closets and boasts a large private bath with double sinks, Jacuzzi tub and separate shower. Additional highlights include hardwood floors throughout, security system, two zone gas heat and CAC, inground sprinklers and a finished basement with laundry. Conveniently located near schools, shopping and transportation.

    Zillow last checked:

    Listing updated:

    Listed by:

    Susan S. Higgins 516-375-2219,

    Douglas Elliman Real Estate 516-627-2800,

    Kristin Corcoran Trunz 516-524-4156,

    Douglas Elliman Real Estate

    Bought with:

    Jennifer Huancayo, 10401355101

    OverSouth LLC

    Source: OneKey® MLS as distributed by MLS GRID,MLS#: 958497MLS Logo

    Facts & features

    Interior

    Bedrooms & bathrooms
    • Bedrooms: 4
    • Bathrooms: 3
    • Full bathrooms: 2
    • 1/2 bathrooms: 1
    Primary bedroom
    • Description: Ensuite bedroom with ample closets and private bath
    • Level: Third
    Bedroom 1
    • Level: First
    Bedroom 2
    • Level: Third
    Bedroom 3
    • Level: Third
    Primary bathroom
    • Description: Large with double sinks, jacuzzi tub, separate shower
    • Level: Third
    Bathroom 1
    • Level: First
    Bathroom 3
    • Description: Updated full bath
    • Level: Third
    Basement
    • Description: Finished Rec room, laundry & storage
    • Level: Basement
    Den
    • Description: Den with wood burning fireplace
    • Level: First
    Dining room
    • Description: Formal Dining Room
    • Level: Second
    Kitchen
    • Description: Updated with granite counters, modern appliances
    • Level: Second
    Living room
    • Description: Spacious and sun-filled
    • Level: First
    Heating
    • Baseboard
    Cooling
    • Central Air
    Appliances
    • Included: Dishwasher, Dryer, Gas Range, Microwave, Refrigerator, Washer
    • Laundry: In Basement
    Features
    • First Floor Bedroom, First Floor Full Bath, Chandelier, Eat-in Kitchen, Entrance Foyer, Formal Dining, Pantry, Primary Bathroom, Storage, Walk Through Kitchen
    • Flooring: Hardwood
    • Basement: Full,Partially Finished
    • Attic: Crawl
    • Number of fireplaces: 1
    • Fireplace features: Wood Burning
    Interior area
    • Total structure area: 2,319
    • Total interior livable area: 2,175 sqft

    Property

    Parking
    • Total spaces: 1
    • Parking features: Driveway, Garage
    • Garage spaces: 1
    • Has uncovered spaces: Yes
    Features
    • Levels: Multi/Split
    • Patio & porch: Deck
    • Exterior features: Mailbox
    Lot
    • Size: 6,000 sqft
    • Dimensions: 60 x 100
    • Features: Back Yard, Front Yard, Landscaped, Level, Sprinklers In Front, Sprinklers In Rear
    Details
    • Parcel number: 2089631530000230
    • Special conditions: None
    • Other equipment: None

    Construction

    Type & style
    • Home type: SingleFamily
    • Property subtype: Single Family Residence, Residential
    Condition
    • Year built: 1959

    Utilities & green energy

    • Sewer: Public Sewer
    • Water: Public
    • Utilities for property: Electricity Connected, Natural Gas Connected, Sewer Connected, Trash Collection Public, Water Connected

    Community & neighborhood

    Security
    • Security features: Fire Alarm, Security System, Smoke Detector(s)
    Location
    • Region: Merrick

    Other

    Other facts
    • Listing agreement: Exclusive Right To Sell

    Price history

    DateEventPrice
    4/29/2026Sold$960,000+6.8%$441/sqft
    Source: OneKey® MLS as distributed by MLS GRID #958497 Report a problem
    2/20/2026Pending sale$899,000$413/sqft
    Source: OneKey® MLS as distributed by MLS GRID #958497 Report a problem
    2/10/2026Listed for sale$899,000+35.2%$413/sqft
    Source: OneKey® MLS as distributed by MLS GRID #958497 Report a problem
    6/20/2019Sold$665,000+2.3%$306/sqft
    Source: OneKey® MLS as distributed by MLS GRID #L3106826 Report a problem
    3/26/2019Pending sale$649,900$299/sqft
    Source: Douglas Elliman #3106826 Report a problem
    2/19/2019Listed for sale$649,900$299/sqft
    Source: Douglas Elliman #*1337789 Report a problem

    Public tax history

    YearProperty taxesTax assessment
    2024-- $589 -2.8%
    2023-- $606 -4.1%
    2022-- $632
    2021$13,703 +33.9%--
    2020$10,234 -0.5%$616 -6.7%
    2019$10,290 $660 -6.3%
    2018$10,290 -0.9%$704 -5.9%
    2017$10,382 -0.3%$748 -5.6%
    2016$10,413 +213.9%$792 -5.3%
    2015$3,318 +0.4%$836 -5%
    2013$3,304 -7.7%$880 -10.9%
    2012$3,582 -57.9%$988 -15.6%
    2011$8,503 +0.3%$1,171 -7.8%
    2010$8,475 $1,270 -5.3%
    2009-- $1,341 +5.9%
    2008-- $1,266 -19.9%
    2006-- $1,581 -28.8%
    2005-- $2,222 -45.1%
    2004-- $4,044
    2003-- $4,044 -51%
    2002-- $8,250
    2001-- $8,250
    2000-- $8,250

    Find assessor info on the county website

    Neighborhood: 11566

    Nearby schools

    GreatSchools rating
    Schools provided by the listing agent
    • Elementary: Birch School
    • Middle: Merrick Avenue Middle School
    • High: John F Kennedy High School

    Source: OneKey® MLS as distributed by MLS GRID. This data may not be complete. We recommend contacting the local school district to confirm school assignments for this home.

    Get a cash offer in 3 minutes
    Find out how much your home could sell for in as little as 3 minutes with a no-obligation cash offer.
    Estimated market value
    $974,100
    Get a cash offer in 3 minutes
    Find out how much your home could sell for in as little as 3 minutes with a no-obligation cash offer.
    Estimated market value
    $974,100