Fall in love with this beautiful two-story home perfectly situated in a cul-de-sac in one of Manteca's most sought-after neighborhoods. This spacious 5 bedroom, 3 bath home offers the ideal blend of comfort, style and functionality. Step outside and make a splash in your own private backyard oasis featuring a large swimming pool with LED lighting and a solar water heaterperfect for relaxing or entertaining year-round. Inside, the home is bathed in warm natural light thanks to an abundance of windows, while gorgeous wood plantation shutters add timeless elegance. You'll appreciate the modern touches throughout, including newer kitchen appliances, updated door hardware and a newer HVAC system to keep you comfortable in every season. The open-concept floor plan includes a downstairs bedroom and full bath, ideal for guests or multigenerational living. A bright, inviting kitchen flows seamlessly into generous living spaces, perfect for daily life or hosting gatherings. Additional highlights include fresh exterior paint, charming garden lighting, security cameras for added peace of mind, a two-car garage and possible RV parking. With easy access to schools, parks, shopping and commuter routes, this lovely home truly has it allspace, serenity and convenience.
Closed
$665,000
2066 Hyde Park Pl, Manteca, CA 95336
5beds
2,254sqft
Single Family Residence
Built in 1999
6,825 Square Feet Lot
$662,300 Zestimate®
$295/sqft
$3,035 Estimated rent
Home value
$662,300
$596,000 - $735,000
$3,035/mo
Zestimate® history
Owner options
List your home for rent
$3,035/mo
Rent Zestimate®
Find your next renter with Zillow Rental Manager. Plus, with online applications, you can quickly screen prospective tenants – for free.
$3,035/mo
Rent Zestimate®
Refinance and save
$4,281/mo
Est. payment
Refinancing to a lower rate could help reduce your monthly payments and save thousands over the life of the loan.
$4,281/mo
Est. payment
Explore your selling options
Work with a Zillow partner agent
Leverage their expertise and Zillow's premium Showcase listings to get your home seen by more buyers.
Get startedList with your own agent
Get your home in front of millions of buyers by listing it on Zillow.
Learn how to do itSell it yourself
Take full control of how buyers see your home on Zillow by listing For Sale by Owner (FSBO).
List your homeWhat's special
Private backyard oasisGorgeous wood plantation shuttersAbundance of windowsOpen-concept floor planCharming garden lightingSolar water heaterFresh exterior paint
Zillow last checked:
Listing updated:
Listed by:
Rocky G.H. Hawrysz DRE #01468373 209-915-6209,
Berkshire Hathaway HomeServices-Drysdale Properties
Bought with:
Cody Lee, DRE #01918269
Prestige Realty
Source: MetroList Services of CA,MLS#: 225124964Originating MLS: MetroList Services, Inc.
Facts & features
Interior
Bedrooms & bathrooms
- Bedrooms: 5
- Bathrooms: 3
- Full bathrooms: 3
Rooms
- Room types: Master Bathroom, Master Bedroom, Dining Room, Family Room, Kitchen, Laundry, Living Room
Primary bedroom
- Features: Closet
Primary bathroom
- Features: Shower Stall(s), Double Vanity, Soaking Tub, Walk-In Closet(s)
Dining room
- Features: Dining/Family Combo, Dining/Living Combo
Kitchen
- Features: Kitchen Island, Tile Counters
Heating
- Central, Fireplace(s)
Cooling
- Ceiling Fan(s), Central Air
Appliances
- Included: Free-Standing Gas Range, Gas Water Heater, Ice Maker, Dishwasher, Disposal, Microwave, Double Oven, Plumbed For Ice Maker, Solar Hot Water, Free-Standing Gas Oven
- Laundry: Laundry Room, Cabinets, Hookups Only, Inside Room
Features
- Flooring: Carpet, Tile
- Number of fireplaces: 1
- Fireplace features: Living Room, Family Room, Wood Burning
Interior area
- Total interior livable area: 2,254 sqft
Property
Parking
- Total spaces: 2
- Parking features: Garage Door Opener, Garage Faces Front, Interior Access
- Garage spaces: 2
Features
- Stories: 2
- Has private pool: Yes
- Pool features: In Ground, On Lot, Pool Sweep, Fenced, Gunite, Solar Heat
- Fencing: Back Yard
Lot
- Size: 6,825 Square Feet
- Features: Auto Sprinkler F&R, Cul-De-Sac, Curb(s)/Gutter(s), Irregular Lot, Landscape Back, Landscape Front
Details
- Additional structures: Gazebo, Shed(s), Storage
- Parcel number: 202330150000
- Zoning description: SFR
- Special conditions: Standard
- Other equipment: Audio/Video Prewired
Construction
Type & style
- Home type: SingleFamily
- Architectural style: Contemporary
- Property subtype: Single Family Residence
Materials
- Concrete, Stucco, Wall Insulation, Glass, Wood
- Foundation: Slab
- Roof: Tile
Condition
- Year built: 1999
Details
- Builder name: FCB Homes
Utilities & green energy
- Sewer: Public Sewer
- Water: Water District
- Utilities for property: Public, Sewer Connected, Electric, Internet Available, Underground Utilities, Natural Gas Connected
Community & HOA
Location
- Region: Manteca
Financial & listing details
- Price per square foot: $295/sqft
- Tax assessed value: $292,284
- Annual tax amount: $4,026
- Price range: $665K - $665K
- Date on market: 10/3/2025
- Road surface type: Asphalt
Price history
| Date | Event | Price |
|---|---|---|
| 12/5/2025 | Sold | $665,000-3.5%$295/sqft |
Source: MetroList Services of CA #225124964 Report a problem | ||
| 10/22/2025 | Pending sale | $689,000$306/sqft |
Source: MetroList Services of CA #225124964 Report a problem | ||
| 10/15/2025 | Price change | $689,000-1.4%$306/sqft |
Source: MetroList Services of CA #225124964 Report a problem | ||
| 10/3/2025 | Listed for sale | $699,000+232.9%$310/sqft |
Source: MetroList Services of CA #225124964 Report a problem | ||
| 1/22/2009 | Sold | $210,000-31.1%$93/sqft |
Source: Public Record Report a problem | ||
| 11/14/2002 | Sold | $305,000+41.2%$135/sqft |
Source: Public Record Report a problem | ||
| 10/28/1999 | Sold | $216,000$96/sqft |
Source: Public Record Report a problem | ||
Public tax history
| Year | Property taxes | Tax assessment |
|---|---|---|
| 2025 | $4,026 +2.3% | $292,284 +2% |
| 2024 | $3,935 +1% | $286,554 +2% |
| 2023 | $3,897 +1.1% | $280,936 +2% |
| 2022 | $3,855 +0.9% | $275,429 +2% |
| 2021 | $3,822 +3.4% | $270,029 +1% |
| 2020 | $3,697 +7.5% | $267,261 +10.2% |
| 2019 | $3,440 +1.1% | $242,414 +2% |
| 2018 | $3,401 +1.2% | $237,662 +2% |
| 2017 | $3,359 +1.7% | $233,003 +2% |
| 2016 | $3,305 +6.3% | $228,436 +1.5% |
| 2015 | $3,109 | $225,007 +2% |
| 2014 | $3,109 | $220,601 +0.5% |
| 2013 | -- | $219,605 +15% |
| 2012 | -- | $191,000 -9.5% |
| 2011 | -- | $211,079 +0.8% |
| 2010 | -- | $209,503 -0.2% |
| 2009 | -- | $210,000 -37.6% |
| 2008 | -- | $336,302 +2% |
| 2007 | -- | $329,708 +2% |
| 2006 | -- | $323,245 +2% |
| 2005 | -- | $316,908 +2% |
| 2004 | -- | $310,694 +1.9% |
| 2003 | -- | $305,000 +38.5% |
| 2002 | -- | $220,269 |
| 2001 | -- | $220,269 |
Find assessor info on the county website
Neighborhood: 95336
Nearby homes
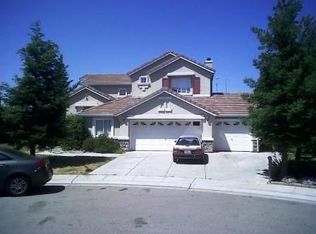
- $651,5005 bd3 ba2.4k sqft2078 Hyde Park Pl, Manteca, CA 95336Off Market
- $621,4004 bd3 ba2.2k sqft2061 Abby Pl, Manteca, CA 95336Off Market

- $592,6005 bd3 ba2.4k sqft2052 Hyde Park Pl, Manteca, CA 95336Off Market
- $532,5004 bd2 ba1.7k sqft2043 Abby Pl, Manteca, CA 95336Off Market
- $610,5005 bd3 ba2.3k sqft2036 Hyde Park Pl, Manteca, CA 95336Off Market
- $664,6004 bd3 ba2.3k sqft2075 Abby Pl, Manteca, CA 95336Off Market
- $632,0004 bd3 ba2.1k sqft2079 Hyde Park Pl, Manteca, CA 95336Sold
- $580,0003 bd3 ba2.2k sqft2025 Abby Pl, Manteca, CA 95336Off Market
Nearby schools
GreatSchools rating
- 6/10George McParland Elementary SchoolGrades: K-8Distance: 0.3 mi
- 4/10East Union High SchoolGrades: 9-12Distance: 0.5 mi
Get a cash offer in 3 minutes
Find out how much your home could sell for in as little as 3 minutes with a no-obligation cash offer.
Estimated market value
$662,300
Get a cash offer in 3 minutes
Find out how much your home could sell for in as little as 3 minutes with a no-obligation cash offer.
Estimated market value
$662,300
- California
- San Joaquin County
- Manteca
- 95336
- 2066 Hyde Park Pl
Nearby cities
Nearby zip codes
Other Manteca Topics
