Welcome to this well-maintained, move-in-ready 4-bedroom, 2.5-bath home in the Stoneridge Woods neighborhood of Troy.
This inviting home offers a spacious and functional layout featuring an open kitchen and dining area overlooking the living room, a main-floor office, a primary suite upstairs, and additional finished recreation space in the basement. Step outside to your own private backyard retreat featuring a custom gunite pool, stamped concrete patio, and fenced yard—perfect for summer entertaining, relaxing.
The finished basement provides additional versatile living space for a recreation room, home office, gym, or entertainment area.
Conveniently located near, shopping, dining, parks, and major roads. Ready for its next owner to move in and make it their own, this is a wonderful opportunity to enjoy a spacious Troy home with a private pool, finished basement.
Pending
Price cut: $15K (8/20)
$575,000
2066 Jeffrey Dr, Troy, MI 48085
4beds
2,855sqft
Single Family Residence
Built in 1977
8,276 Square Feet Lot
$565,300 Zestimate®
$201/sqft
$2/mo HOA
What's special
- 24 days
- 4,093
- 181
Likely to sell faster than
Zillow last checked:
Listing updated:
Listed by:
Scott Fader 888-227-1009,
Joseph Walter Realty, LLC 248-294-7850
Source: Realcomp II,MLS#: 20261063925
Facts & features
Interior
Bedrooms & bathrooms
- Bedrooms: 4
- Bathrooms: 3
- Full bathrooms: 2
- 1/2 bathrooms: 1
Primary bedroom
- Level: Second
- Area: 204
- Dimensions: 17 X 12
Bedroom
- Level: Second
- Area: 156
- Dimensions: 13 X 12
Bedroom
- Level: Second
- Area: 192
- Dimensions: 16 X 12
Bedroom
- Level: Second
- Area: 120
- Dimensions: 12 X 10
Primary bathroom
- Level: Second
- Area: 60
- Dimensions: 10 X 6
Other
- Level: Second
- Area: 54
- Dimensions: 9 X 6
Other
- Level: Entry
- Area: 25
- Dimensions: 5 X 5
Heating
- Forced Air, Natural Gas
Cooling
- Central Air
Appliances
- Included: Convection Oven, Dishwasher, Disposal, Dryer, Exhaust Fan, Free Standing Refrigerator, Gas Cooktop, Humidifier, Microwave, Washer
- Laundry: Gas Dryer Hookup, Washer Hookup
Features
- Basement: Partially Finished
- Has fireplace: No
Interior area
- Total interior livable area: 2,855 sqft
- Finished area above ground: 2,396
- Finished area below ground: 459
Property
Parking
- Total spaces: 2
- Parking features: Two Car Garage, Attached
- Attached garage spaces: 2
Features
- Levels: Two
- Stories: 2
- Entry location: GroundLevel
- Patio & porch: Covered, Porch
- Pool features: In Ground, Outdoor Pool
Lot
- Size: 8,276 Square Feet
- Dimensions: 70 x 120
Details
- Parcel number: 2012152014
- Special conditions: Short Sale No,Standard
Construction
Type & style
- Home type: SingleFamily
- Architectural style: Colonial
- Property subtype: Single Family Residence
Materials
- Brick
- Foundation: Basement, Block
Condition
- New construction: No
- Year built: 1977
Utilities & green energy
- Electric: Circuit Breakers
- Sewer: Public Sewer
- Water: Public
Community & HOA
Community
- Security: Carbon Monoxide Detectors, Exterior Video Surveillance, Fire Alarm, Smoke Detectors
- Subdivision: STONERIDGENO 2
HOA
- Has HOA: Yes
- HOA fee: $25 annually
Location
- Region: Troy
Financial & listing details
- Price per square foot: $201/sqft
- Tax assessed value: $204,720
- Annual tax amount: $7,433
- Date on market: 8/12/2026
- Cumulative days on market: 24 days
- Listing agreement: Exclusive Agency
- Listing terms: Cash,Conventional,FHA,Va Loan,Warranty Deed
Estimated market value
$565,300
$537,000 - $594,000
$3,373/mo
Price history
| Date | Event | Price |
|---|---|---|
| 8/29/2026 | Pending sale | $575,000$201/sqft |
Source:  Realcomp II #20261063925 Report a problem Realcomp II #20261063925 Report a problem | ||
| 8/20/2026 | Price change | $575,000-2.5%$201/sqft |
Source: Realcomp II #20261063925 Report a problem | ||
| 8/12/2026 | Listed for sale | $590,000+61.6%$207/sqft |
Source: Realcomp II #20261063925 Report a problem | ||
| 8/27/2019 | Sold | $365,000+0%$128/sqft |
Source: Public Record Report a problem | ||
| 6/14/2019 | Listed for sale | $364,900+72.5%$128/sqft |
Source: RE/MAX Platinum #219057366 Report a problem | ||
| 2/19/1998 | Sold | $211,500$74/sqft |
Source: Public Record Report a problem | ||
Public tax history
| Year | Property taxes | Tax assessment |
|---|---|---|
| 2025 | -- | $216,560 +2% |
| 2024 | -- | $212,330 +5.9% |
| 2023 | -- | $200,490 +11.3% |
| 2022 | -- | $180,120 +2.7% |
| 2021 | -- | $175,390 +1.8% |
| 2020 | -- | $172,250 +7.6% |
| 2019 | -- | $160,080 +24.5% |
| 2015 | -- | $128,560 +11% |
| 2014 | -- | $115,840 +13.3% |
| 2011 | -- | $102,260 |
| 2010 | -- | $102,260 -17.1% |
| 2009 | -- | $123,390 -8.5% |
| 2003 | -- | $134,880 +4.8% |
| 2002 | -- | $128,720 +14.4% |
| 2001 | $4,031 +5.3% | $112,540 +3.2% |
| 2000 | $3,827 | $109,060 |
Find assessor info on the county website
Monthly payment
Est. payment
Payment breakdown
Explore the cost of this home by adjusting the details. Changes won't be saved.Climate risks
Neighborhood: 48085
Similar homes
- $619,0004 bd3 ba2.3k sqft2032 Kristin Dr, Troy, MI 48084For Sale
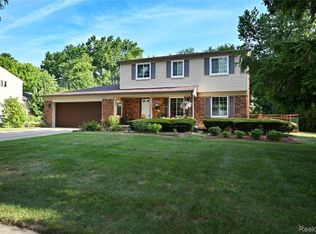
 MLS ID #20261071149, Joan K Brown, The Agency Hall & Hunter. Realcomp II
 - $574,9003 bd4 ba3.5k sqft6786 Jasmine Dr, Troy, MI 48098For Sale
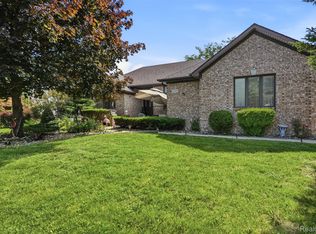 MLS ID #20261069145, John Maya, KW Domain. Realcomp II
 - $669,9004 bd3 ba4k sqft461 Tanner Dr, Troy, MI 48085For Sale
 MLS ID #20261046215, Benoy Elias, Utica Realty LLC. Realcomp II
 - $650,0004 bd3 ba2.7k sqft2937 Waterloo Dr, Troy, MI 48084For Sale
 MLS ID #20261061863, Meg Stenger, KW Domain. Realcomp II
 - $570,0004 bd4 ba2.7k sqft917 S Reading Rd, Bloomfield Hills, MI 48304For SaleMLS ID #20261050693, Anna Kligman, Encore Real Estate, LLC. Realcomp II
- $679,9004 bd3 ba2.9k sqft3325 Newgate Dr, Troy, MI 48084For SaleMLS ID #20261063184, Tereza Djeljosevic, A.V.A. Real Estate. Realcomp II
- $555,0004 bd3 ba2.6k sqft450 Timberline Dr, Rochester Hills, MI 48309For SaleMLS ID #20261064746, Jacob Fortner, @properties Christie's Int'l R E Rochester. Realcomp II
- $585,0004 bd3 ba3.6k sqft871 Spartan Dr, Rochester Hills, MI 48309For SaleMLS ID #20261042010, Michael T Moore, NextHome The Boulevard. Realcomp II
- $575,0003 bd2 ba2.5k sqft1872 Banbury St, Birmingham, MI 48009For SaleMLS ID #20261067604, Katie A Wright, Keller Williams Premier. Realcomp II
- $498,0004 bd4 ba3k sqft39719 Lembke Dr, Sterling Heights, MI 48313For SaleMLS ID #20261068376, Steve Koleno, Beycome Brokerage Realty LLC. Realcomp II
- $769,0005 bd5 ba3k sqft88 Aspinwall Dr, Troy, MI 48098For Sale
 MLS ID #50217123, Kristen Rys, Real Estate One Inc-Shelby. MiRealSource
 - $574,5003 bd3 ba2.7k sqft3803 Linwood Ave, Royal Oak, MI 48073For SaleMLS ID #20261060888, Manette Klein, The Agency Hall & Hunter. Realcomp II
- $599,9994 bd3 ba3.9k sqft54359 Algonquin Dr, Shelby Township, MI 48315For SaleMLS ID #20261054200, Julieanne DeVooght, Great Lakes Real Estate Agency LLC. Realcomp II
- $575,0004 bd3 ba3.7k sqft52844 Karon Dr, Macomb, MI 48042For SaleMLS ID #20261060102, Bob Otrompke, Community Choice Realty Associates, LLC. Realcomp II
- $574,9004 bd4 ba3.5k sqft2328 Chestnut Cir, Lake Orion, MI 48360For SaleMLS ID #20261059533, Ryan E Kain, RE/MAX Leading Edge. Realcomp II
- $679,0004 bd4 ba3.9k sqft3454 Paddington Dr, Troy, MI 48084For SaleMLS ID #20261056198, Joe Cubera, KW Domain. Realcomp II
- $564,9004 bd4 ba2.8k sqft1885 Avon Glen Ln, Lake Orion, MI 48360For SaleMLS ID #20261052257, Susan M Campbell, Liberty Way Realty. Realcomp II
- $550,0003 bd4 ba2.7k sqft3436 Wedgewood Dr, Rochester Hills, MI 48306For SaleMLS ID #20261047907, Michelle R Zarghami, Berkshire Hathaway HomeServices Kee Realty. Realcomp II
- $680,0004 bd3 ba3.5k sqft56764 Jewell Rd, Shelby Township, MI 48315For SaleMLS ID #20261062842, Joanna Accetta, Leone Realty Inc. Realcomp II
- $530,0004 bd4 ba3.8k sqft5369 W Bloomfield Lake Rd, West Bloomfield, MI 48323For SaleMLS ID #20261056035, Daniel P Gullion, Real Estate For A CAUSE. Realcomp II
