Skip main navigation
Off market
  • $338,000

    2066 Joshua Dr, Cantonment, FL 32533

    4beds
    2baths
    2,512sqft
    SingleFamily
    Built in 2001
    205 Square Feet Lot
    $338,000 Zestimate®
    $135/sqft
    $2,235 Estimated rent

    Home value

    $338,000

    $314,000 - $358,000

    $2,235/mo

    Zestimate® history
    Loading
    Loading...

    Owner options

    List your home for rent

    $2,235/mo

    Rent Zestimate®

    Find your next renter with Zillow Rental Manager. Plus, with online applications, you can quickly screen prospective tenants – for free.

    Learn more

    $2,235/mo

    Rent Zestimate®

    Refinance and save

    $2,185/mo

    Est. payment

    Refinancing to a lower rate could help reduce your monthly payments and save thousands over the life of the loan.

    See today's rates

    $2,185/mo

    Est. payment

    Explore your selling options

    Work with a Zillow partner agent

    Leverage their expertise and Zillow's premium Showcase listings to get your home seen by more buyers.

    Get started

    List with your own agent

    Get your home in front of millions of buyers by listing it on Zillow.

    Learn how to do it

    Sell it yourself

    Take full control of how buyers see your home on Zillow by listing For Sale by Owner (FSBO).

    List your home

    What's special

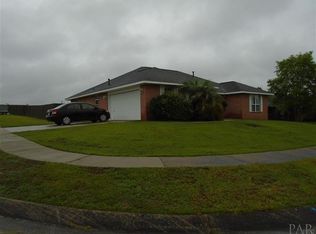
    This home is GREAT. The house, the yard, .. the neighborhood is the total package, just tucked away from it all off of Pine Forest Rd. This 4 bedroom floor plan is a perfect fit for every family--small or large--with every inch of space used wisely. Once you step inside you will notice the openness of the floor plan and the cathedral ceilings. Deep tone of wood laminate floors in the formal dining and living room give you a warm and inviting feel of the home. Beautiful decorative tile in Great room and Kitchen is neutral, to match any decor. The kitchen offers a user friendly layout with all electric appliances including smooth top range, upgraded dishwasher, for quiet washes, and a hood mount microwave as well as a breakfast bar. The pantry saves cabinet space for your dishes and the sunny breakfast room looks out of a large picture window to the large backyard. The great room features a corner gas fireplace, plant ledges, and surround sound. Three bedrooms on the left side of the home all have large closets and share a large full bath. One bedroom has wood laminate flooring, while the other two additional bedrooms and master are having new carpet installed soon. With a split floor plan the master suite is truly for a master, very spacious. The master bath features a double vanity, separate shower, garden tub, and double closets. You can enjoy the splendor of summer afternoons cooking out on the decks and splashing around in the sparkling above ground pool. The pool is beautiful with accenting decks for lounging. Hot tub does not convey. With this home on a corner lot, you will have plenty of yard and a double side entry gate for easy access. To keep this lush yard and landscape in tip-top shape, there is a sprinkler system for your convenience. Plenty of storage space for your tools and toys in the 12 x 20 workshop with electricity. This home is a stunning place to hang your hat and you owe it to yourself to come and take a tour.

    This property is off market, which means it's not currently listed for sale or rent on Zillow. This may be different from what's available on other websites or public sources.

    Facts & features

    Interior

    Bedrooms & bathrooms
    • Bedrooms: 4
    • Bathrooms: 2
    Heating
    • Other
    Cooling
    • Central
    Features
    • Flooring: Other, Carpet, Linoleum / Vinyl
    • Has fireplace: Yes
    Interior area
    • Total interior livable area: 2,512 sqft

    Property

    Parking
    • Parking features: Garage - Attached
    Features
    • Exterior features: Brick
    Lot
    • Size: 205 Square Feet
    Details
    • Parcel number: 031S311100010002

    Construction

    Type & style
    • Home type: SingleFamily
    Materials
    • Wood
    • Foundation: Slab
    • Roof: Shake / Shingle
    Condition
    • Year built: 2001

    Community & HOA

    Location
    • Region: Cantonment

    Financial & listing details

    • Price per square foot: $135/sqft
    • Tax assessed value: $322,440
    • Annual tax amount: $1,899

    Price history

    DateEventPrice
    3/11/2008Sold$200,000-4.8%$80/sqft
    Source: Public Record Report a problem
    2/29/2008Listed for sale$209,999+48.4%$84/sqft
    Source: Coldwell Banker** #343129 Report a problem
    11/19/2001Sold$141,500$56/sqft
    Source: Public Record Report a problem

    Public tax history

    YearProperty taxesTax assessment
    2024$1,899 +1%$322,440 +3.9%
    2023$1,881 +2.5%$310,369 +11.4%
    2022$1,834 +0.7%$278,639 +23.4%
    2021$1,822 +2.7%$225,767 +13.5%
    2020$1,775 +1.9%$198,837 +6.1%
    2019$1,742 $187,482 +26.1%
    2018$1,742 +0.4%$148,641 +2.1%
    2017$1,735 +0.3%$145,584 +2.1%
    2016$1,730 +1.2%$142,590 +0.7%
    2015$1,710 $141,599 +0.8%
    2014$1,710 $140,476 +1.5%
    2013-- $138,400
    2012-- $138,400 -4.8%
    2011-- $145,304 -4.6%
    2010-- $152,335 -4.5%
    2009-- $159,488 +15.2%
    2008-- $138,483 +3%
    2007-- $134,450 +2.5%
    2006-- $131,180 +3%
    2005-- $127,360 +3%
    2004-- $123,650 +1.9%
    2003-- $121,340 +2.4%
    2002-- $118,500 +618.2%
    2001-- $16,500
    Find assessor info on the county website

    Neighborhood: 32533

    Nearby schools

    GreatSchools rating
    Get pre-qualified for a loan
    At Zillow Home Loans, we can pre-qualify you in as little as 5 minutes with no impact to your credit score.

    An equal housing lender. NMLS #10287.

    Sell for more on Zillow
    Get a Zillow Showcase℠ listing at no additional cost and you could sell for .
    $338,000
    2% more
    +$6,760
    With Zillow Showcase(estimated)
    $344,760