Skip main navigation
Closed
  • $780,000

    2066 N Stave St APT 9, Chicago, IL 60647

    4beds
    --sqft
    Townhouse, Single Family Residence
    Built in 2007
    -- sqft lot
    $917,800 Zestimate®
    $--/sqft
    $4,194 Estimated rent

    Home value

    $917,800

    $872,000 - $964,000

    $4,194/mo

    Zestimate® history
    Loading
    Loading...

    Owner options

    List your home for rent

    $4,194/mo

    Rent Zestimate®

    Find your next renter with Zillow Rental Manager. Plus, with online applications, you can quickly screen prospective tenants – for free.

    Learn more

    $4,194/mo

    Rent Zestimate®

    Refinance and save

    $5,754/mo

    Est. payment

    Refinancing to a lower rate could help reduce your monthly payments and save thousands over the life of the loan.

    See today's rates

    $5,754/mo

    Est. payment

    Explore your selling options

    Work with a Zillow partner agent

    Leverage their expertise and Zillow's premium Showcase listings to get your home seen by more buyers.

    Get started

    List with your own agent

    Get your home in front of millions of buyers by listing it on Zillow.

    Learn how to do it

    Sell it yourself

    Take full control of how buyers see your home on Zillow by listing For Sale by Owner (FSBO).

    List your home

    What's special

    Wet barRooftop deckLarger furniture setLarge graniteOrganized closetsLaundry closetWhirlpool tub
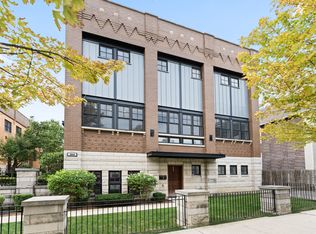
    Incredible 4BR/3BA END UNIT townhouse with a 2-CAR ATTACHED GARAGE in prime Logan Square. This fantastic 3-story home is located in a quiet, securely gated courtyard complex and only has neighbors to one side. The other side is a wall of southwest facing windows. The main floor has an open & expansive floor plan with TEN FOOT CEILINGS for that bright & airy feel. The giant living & dining room combo is highlighted by a fireplace flanked built-in shelving and leads out to the balcony that's perfect grill space. As you proceed to the large granite & stainless steel kitchen you'll notice the abundance of counter & 42" cabinet space. The 2nd floor features the enormous primary bedroom that can EASILY accommodate a KING-SIZED OR LARGER furniture set, huge organized walk-in closet, and the en-suite bathroom boasting double granite vanities, whirlpool tub and a walk-in steam shower with body sprays. The 2nd & 3rd bedrooms on this floor are generously sized with organized closets and a nicely appointed 2nd full bathroom. The laundry closet with full-sized side-by-side washer & dryer is conveniently located on this bedroom level. The top floor is the wet bar (an area for a potential office) and steps out to the rooftop deck with partial views of the city. The lower level features a flex space that's great as a family room or a 4th bedroom along with 3rd full bathroom. Located in Chase Elementary district (CPS 1+ rated) and steps to some of the city's best dining, shopping, nightlife, park, 606 trail, CTA blue line/buses. HOA in the process of replacing roof, roofdeck & balcony.

    Zillow last checked:

    Listing updated:

    Listing courtesy of:

    K.C. Lau 312-315-7163,

    @properties Christie's International Real Estate,

    Luke Reilly 512-826-5660,

    @properties Christie's International Real Estate

    Bought with:

    Courtney Welsch

    Baird & Warner

    Source: MRED as distributed by MLS GRID,MLS#: 11782140MLS Logo

    Facts & features

    Interior

    Bedrooms & bathrooms
    • Bedrooms: 4
    • Bathrooms: 3
    • Full bathrooms: 3
    Primary bedroom
    • Features: Flooring (Hardwood), Bathroom (Full, Double Sink, Whirlpool & Sep Shwr)
    • Level: Second
    • Area: 210 Square Feet
    • Dimensions: 15X14
    Bedroom 2
    • Features: Flooring (Hardwood)
    • Level: Second
    • Area: 110 Square Feet
    • Dimensions: 11X10
    Bedroom 3
    • Features: Flooring (Hardwood)
    • Level: Second
    • Area: 99 Square Feet
    • Dimensions: 11X9
    Bedroom 4
    • Features: Flooring (Carpet)
    • Level: Lower
    • Area: 132 Square Feet
    • Dimensions: 12X11
    Balcony porch lanai
    • Level: Main
    • Area: 55 Square Feet
    • Dimensions: 11X5
    Bar entertainment
    • Level: Third
    • Area: 84 Square Feet
    • Dimensions: 12X7
    Deck
    • Level: Third
    • Area: 266 Square Feet
    • Dimensions: 19X14
    Dining room
    • Features: Flooring (Hardwood)
    • Level: Main
    • Area: 224 Square Feet
    • Dimensions: 16X14
    Kitchen
    • Features: Flooring (Hardwood)
    • Level: Main
    • Area: 132 Square Feet
    • Dimensions: 12X11
    Living room
    • Features: Flooring (Hardwood)
    • Level: Main
    • Area: 228 Square Feet
    • Dimensions: 19X12
    Walk in closet
    • Level: Second
    • Area: 60 Square Feet
    • Dimensions: 12X5
    Heating
    • Natural Gas, Forced Air
    Cooling
    • Central Air
    Appliances
    • Included: Range, Microwave, Dishwasher, Refrigerator, Freezer, Washer, Dryer, Disposal, Stainless Steel Appliance(s), Wine Refrigerator
    • Laundry: Washer Hookup, In Unit, Laundry Closet
    Features
    • Wet Bar, 1st Floor Bedroom, 1st Floor Full Bath, Built-in Features, Walk-In Closet(s), High Ceilings, Granite Counters
    • Flooring: Hardwood
    • Windows: Screens
    • Basement: None
    • Number of fireplaces: 1
    • Fireplace features: Gas Log, Gas Starter, Living Room
    • Common walls with other units/homes: End Unit
    Interior area
    • Total structure area: 0

    Property

    Parking
    • Total spaces: 2
    • Parking features: On Site, Garage Owned, Attached, Garage
    • Attached garage spaces: 2
    Accessibility
    • Accessibility features: No Disability Access
    Features
    • Patio & porch: Roof Deck, Deck
    • Exterior features: Balcony
    Details
    • Parcel number: 13362290840000
    • Special conditions: List Broker Must Accompany

    Construction

    Type & style
    • Home type: Townhouse
    • Property subtype: Townhouse, Single Family Residence
    Materials
    • Brick
    Condition
    • New construction: No
    • Year built: 2007

    Utilities & green energy

    • Sewer: Public Sewer
    • Water: Lake Michigan, Public

    Community & neighborhood

    Location
    • Region: Chicago

    HOA & financial

    HOA
    • Has HOA: Yes
    • HOA fee: $269 monthly
    • Services included: Water, Insurance, Exterior Maintenance, Lawn Care, Scavenger, Snow Removal

    Other

    Other facts
    • Listing terms: Conventional
    • Ownership: Fee Simple

    Price history

    DateEventPrice
    7/14/2023Sold$780,000+0.6%
    Source: MRED as distributed by MLS GRID #11782140 Report a problem
    5/24/2023Pending sale$775,000
    Source: MRED as distributed by MLS GRID #11782140 Report a problem
    5/23/2023Contingent$775,000
    Source: MRED as distributed by MLS GRID #11782140 Report a problem
    5/17/2023Listed for sale$775,000+24%
    Source: MRED as distributed by MLS GRID #11782140 Report a problem
    5/30/2017Sold$625,000+20.2%
    Source: MRED as distributed by MLS GRID #09569436 Report a problem
    1/16/2014Sold$520,000
    Source: Berkshire Hathaway HomeServices Koenig Rubloff #08480958_60647 Report a problem

    Public tax history

    YearProperty taxesTax assessment
    2024-- $70,000 +17.1%
    2023$11,954 +2.8%$59,769
    2022$11,629 +2.1%$59,769
    2021$11,387 +3.8%$59,769 +14.6%
    2020$10,972 -0.2%$52,177 -10%
    2019$10,999 +2.1%$57,975
    2018$10,773 +11.6%$57,975 +20.2%
    2017$9,655 +5.4%$48,225
    2016$9,159 -0.9%$48,225 -9.1%
    2015$9,242 +75.9%$53,058 +87.4%
    2014$5,253 $28,311

    Find assessor info on the county website

    Neighborhood: Logan Square

    Nearby schools

    GreatSchools rating
    Schools provided by the listing agent
    • Elementary: Chase Elementary School
    • Middle: Chase Elementary School
    • District: 299

    Source: MRED as distributed by MLS GRID. This data may not be complete. We recommend contacting the local school district to confirm school assignments for this home.

    Get a cash offer in 3 minutes
    Find out how much your home could sell for in as little as 3 minutes with a no-obligation cash offer.
    Estimated market value
    $917,800
    Get a cash offer in 3 minutes
    Find out how much your home could sell for in as little as 3 minutes with a no-obligation cash offer.
    Estimated market value
    $917,800