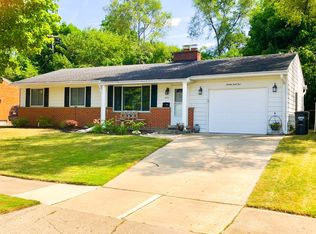
Move-in ready with impressive updates throughout! Fresh interior paint, new carpet, and stylish lighting create a bright, modern feel. A beautiful three-sided gas fireplace adds warmth and character to the open living area. Enjoy a well-landscaped yard and a detached two-car garage with extra storage and convenience. With a HERD Score of 5, this home delivers energy efficiency and potential savings. Excellent location near shopping, dining, parks, schools, and bus routes, plus just a short walk to the U-M Stadium. Whether you're a first-time buyer, downsizing, or relocating, you'll love the comfort, value, and peace of mind this home provides—plus a Cinch Home Warranty for the first year. Don't miss it! Home Energy Score of 5. Download report at stream.a2gov.org.
Sold
$400,000
2066 Norfolk Ave, Ann Arbor, MI 48103
3beds
1,040sqft
Single Family Residence
Built in 1959
7,840 Square Feet Lot
$396,800 Zestimate®
$385/sqft
$2,468 Estimated rent
Home value
$396,800
$357,000 - $440,000
$2,468/mo
Zestimate® history
Owner options
List your home for rent
$2,468/mo
Rent Zestimate®
Find your next renter with Zillow Rental Manager. Plus, with online applications, you can quickly screen prospective tenants – for free.
$2,468/mo
Rent Zestimate®
Refinance and save
$2,706/mo
Est. payment
Refinancing to a lower rate could help reduce your monthly payments and save thousands over the life of the loan.
$2,706/mo
Est. payment
Explore your selling options
Work with a Zillow partner agent
Leverage their expertise and Zillow's premium Showcase listings to get your home seen by more buyers.
Get startedList with your own agent
Get your home in front of millions of buyers by listing it on Zillow.
Learn how to do itSell it yourself
Take full control of how buyers see your home on Zillow by listing For Sale by Owner (FSBO).
List your homeWhat's special
Zillow last checked:
Listing updated:
Listed by:
Tammi Ebenhoeh 734-276-4663,
The Charles Reinhart Company
Bought with:
Bryan Allen, 6501457009
Berkshire Hathaway HomeService
Source: MichRIC,MLS#: 25054838
Facts & features
Interior
Bedrooms & bathrooms
- Bedrooms: 3
- Bathrooms: 1
- Full bathrooms: 1
- Main level bedrooms: 3
Primary bedroom
- Level: Main
- Area: 137.5
- Dimensions: 12.50 x 11.00
Bedroom 2
- Level: Main
- Area: 100.1
- Dimensions: 9.10 x 11.00
Bedroom 3
- Level: Main
- Area: 73.8
- Dimensions: 8.11 x 9.10
Primary bathroom
- Level: Main
- Area: 46.92
- Dimensions: 6.80 x 6.90
Dining room
- Level: Main
- Area: 410.87
- Dimensions: 21.50 x 19.11
Family room
- Level: Basement
- Area: 403.1
- Dimensions: 14.50 x 27.80
Laundry
- Level: Basement
- Area: 393.46
- Dimensions: 10.30 x 38.20
Living room
- Level: Main
- Area: 227.48
- Dimensions: 12.10 x 18.80
Utility room
- Level: Basement
- Area: 147.9
- Dimensions: 14.50 x 10.20
Heating
- Forced Air
Cooling
- Central Air
Appliances
- Included: Built-In Gas Oven, Dishwasher, Disposal, Dryer, Microwave, Range, Refrigerator, Washer
- Laundry: In Basement, Sink
Features
- Eat-in Kitchen
- Flooring: Carpet, Ceramic Tile, Wood
- Basement: Full
- Number of fireplaces: 1
- Fireplace features: Gas Log, Kitchen, Living Room
Interior area
- Total structure area: 1,040
- Total interior livable area: 1,040 sqft
- Finished area below ground: 700
Property
Parking
- Total spaces: 2.5
- Parking features: Garage Door Opener, Detached
- Garage spaces: 2.5
Features
- Stories: 1
Lot
- Size: 7,840 Square Feet
- Dimensions: 70 x 110
- Features: Corner Lot, Sidewalk, Shrubs/Hedges
Details
- Parcel number: 090931207001
- Zoning description: R1C
Construction
Type & style
- Home type: SingleFamily
- Architectural style: Ranch
- Property subtype: Single Family Residence
Materials
- Brick
- Roof: Asphalt
Condition
- New construction: No
- Year built: 1959
Details
- Warranty included: Yes
Utilities & green energy
- Sewer: Public Sewer
- Water: Public
Community & HOA
Location
- Region: Ann Arbor
Financial & listing details
- Price per square foot: $385/sqft
- Tax assessed value: $106,376
- Annual tax amount: $5,646
- Date on market: 10/25/2025
- Listing terms: Cash,Conventional
- Road surface type: Paved
Price history
| Date | Event | Price |
|---|---|---|
| 12/17/2025 | Sold | $400,000$385/sqft |
Source:  MichRIC #25054838 Report a problem MichRIC #25054838 Report a problem | ||
| 11/13/2025 | Contingent | $400,000$385/sqft |
Source: MichRIC #25054838 Report a problem | ||
| 10/25/2025 | Listed for sale | $400,000$385/sqft |
Source: MichRIC #25054838 Report a problem | ||
Public tax history
| Year | Property taxes | Tax assessment |
|---|---|---|
| 2025 | $5,527 | $177,300 +8.9% |
| 2024 | -- | $162,800 +0.5% |
| 2023 | -- | $162,000 -2.6% |
| 2022 | -- | $166,300 +6.3% |
| 2021 | -- | $156,400 +4% |
| 2020 | $4,554 | $150,400 +14% |
| 2019 | -- | $131,900 +6.2% |
| 2018 | -- | $124,200 +10.8% |
| 2017 | $4,010 | $112,100 +34.9% |
| 2016 | $4,010 +5% | $83,118 +0.3% |
| 2015 | $3,819 | $82,870 +3.2% |
| 2014 | $3,819 | $80,281 |
| 2013 | $3,819 | $80,281 +2.4% |
| 2012 | -- | $78,400 -2.5% |
| 2011 | -- | $80,432 +1.7% |
| 2010 | -- | $79,088 -0.3% |
| 2009 | -- | $79,326 +4.4% |
| 2008 | -- | $75,983 +2.3% |
| 2007 | -- | $74,275 -26.6% |
| 2005 | -- | $101,200 +7.1% |
| 2004 | -- | $94,500 +2.2% |
| 2003 | -- | $92,500 +15.9% |
| 2002 | $2,960 +41.8% | $79,800 +7.5% |
| 2001 | $2,088 +1% | $74,200 +7.8% |
| 2000 | $2,066 | $68,800 +13.7% |
| 1999 | -- | $60,500 |
Find assessor info on the county website
Neighborhood: Dicken
Nearby homes
- $330,0003 bd1 ba1k sqft2060 Norfolk Ave, Ann Arbor, MI 48103Off Market
- $435,5003 bd2 ba1k sqft2045 Suffolk Ave, Ann Arbor, MI 48103Off Market
- $---- bd-- ba-- sqft2045 Suffolk St, Ann Arbor, MI 48103Off Market
- $612,8003 bd3 ba1.9k sqft2032 Suffolk Ave, Ann Arbor, MI 48103Off Market
- $400,6003 bd2 ba1k sqft2050 Norfolk Ave, Ann Arbor, MI 48103Off Market
- $413,3003 bd1 ba1k sqft2041 Suffolk Ave, Ann Arbor, MI 48103Off Market
- $455,0003 bd2 ba1.7k sqft2024 Suffolk Ave, Ann Arbor, MI 48103Sold
- $486,8005 bd2 ba1.2k sqft2044 Norfolk Ave, Ann Arbor, MI 48103Off Market
Nearby schools
GreatSchools rating
- 9/10Dicken Elementary SchoolGrades: K-5Distance: 0.3 mi
- 9/10Slauson Middle SchoolGrades: 6-8Distance: 1.1 mi
- 9/10Pioneer High SchoolGrades: 9-12Distance: 1.1 mi
Schools provided by the listing agent
- Elementary: Dicken Elementary School
- Middle: Slauson Middle School
- High: Pioneer High School
Source: MichRIC. This data may not be complete. We recommend contacting the local school district to confirm school assignments for this home.
Get a cash offer in 3 minutes
Find out how much your home could sell for in as little as 3 minutes with a no-obligation cash offer.
Estimated market value
$396,800
Get a cash offer in 3 minutes
Find out how much your home could sell for in as little as 3 minutes with a no-obligation cash offer.
Estimated market value
$396,800
- Michigan
- Washtenaw County
- Ann Arbor
- 48103
- Dicken
- 2066 Norfolk Ave
Nearby cities
Nearby neighborhoods
Nearby zip codes
Other Ann Arbor Topics
