Skip main navigation
Sold for $131,500
  • $131,500

    2066 Oak St, Quincy, IL 62301

    2beds
    900sqft
    Single Family Residence, Residential
    Built in ----
    8,276.4 Square Feet Lot
    $132,500 Zestimate®
    $146/sqft
    $1,282 Estimated rent

    Home value

    $132,500

    $111,000 - $158,000

    $1,282/mo

    Zestimate® history
    Loading
    Loading...

    Owner options

    List your home for rent

    $1,282/mo

    Rent Zestimate®

    Find your next renter with Zillow Rental Manager. Plus, with online applications, you can quickly screen prospective tenants – for free.

    Learn more

    $1,282/mo

    Rent Zestimate®

    Refinance and save

    $917/mo

    Est. payment

    Refinancing to a lower rate could help reduce your monthly payments and save thousands over the life of the loan.

    See today's rates

    $917/mo

    Est. payment

    Explore your selling options

    Work with a Zillow partner agent

    Leverage their expertise and Zillow's premium Showcase listings to get your home seen by more buyers.

    Get started

    List with your own agent

    Get your home in front of millions of buyers by listing it on Zillow.

    Learn how to do it

    Sell it yourself

    Take full control of how buyers see your home on Zillow by listing For Sale by Owner (FSBO).

    List your home

    What's special

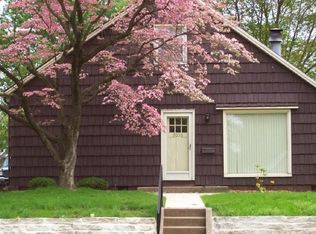
    Cozy wood-burning fireplaceFenced backyardTwo comfortable bedroomsRaised garden bedsPlenty of natural lightDetached two-car garageKitchen offers great workspace
    Charming and full of character, this adorable 2 bedroom, 1 bath home offers comfort, charm, and a fantastic central location close to shopping, dining, and everyday conveniences. The inviting living room features a cozy wood-burning fireplace and plenty of natural light. The kitchen offers great workspace and newer stainless appliances. Two comfortable bedrooms with generous closet space and a full bath complete the main level. Downstairs you’ll find a full basement that is currently unfinished but offers excellent potential for additional living space, storage, or hobby areas with an additional half bath. Step outside to enjoy the fenced backyard with a wonderful patio area perfect for relaxing or entertaining or take in April showers from your covered front porch. You'll love the potential for a spring time garden in the raised garden beds. A detached two-car garage plus additional alley parking provides plenty of off-street parking and convenience. A great opportunity to own a home with character, outdoor space, in a location you'll love!

    Zillow last checked:

    Listing updated:

    Listed by:

    Melissa Sullivan Office:217-224-8383,

    Happel, Inc., REALTORS

    Bought with:

    Kelly J Bonness, 475192622

    Farlow Real Estate Experts

    Source: RMLS Alliance as distributed by MLS GRID,MLS#: CA1042262MLS LogoOriginating MLS: Capital Area Association of Realtors

    Facts & features

    Interior

    Bedrooms & bathrooms
    • Bedrooms: 2
    • Bathrooms: 2
    • Full bathrooms: 1
    • 1/2 bathrooms: 1
    Bedroom 1
    • Level: Main
    • Dimensions: 11ft 0in x 13ft 0in
    Bedroom 2
    • Level: Main
    • Dimensions: 11ft 0in x 11ft 0in
    Other
    • Level: Basement
    • Dimensions: 11ft 0in x 11ft 0in
    Kitchen
    • Level: Main
    • Dimensions: 8ft 0in x 16ft 0in
    Living room
    • Level: Main
    • Dimensions: 11ft 0in x 16ft 0in
    Main level
    • Area: 900
    Heating
    • Forced Air
    Cooling
    • Central Air
    Appliances
    • Included: Microwave, Range, Refrigerator, Gas Water Heater
    Features
    • Ceiling Fan(s)
    • Windows: Window Treatments
    • Basement: Full,Unfinished
    • Number of fireplaces: 1
    • Fireplace features: Living Room, Wood Burning
    Interior area
    • Total structure area: 900
    • Total interior livable area: 900 sqft

    Property

    Parking
    • Total spaces: 2
    • Parking features: Alley Access, Detached
    • Garage spaces: 2
    • Details: Number Of Garage Remotes: 2
    Features
    • Patio & porch: Patio, Porch
    Lot
    • Size: 8,276 sqft
    • Dimensions: 45 x 187
    • Features: Level
    Details
    • Parcel number: 235216700000

    Construction

    Type & style
    • Home type: SingleFamily
    • Architectural style: Ranch
    • Property subtype: Single Family Residence, Residential
    Materials
    • Frame, Aluminum Siding
    • Foundation: Concrete Perimeter
    • Roof: Metal,Shingle
    Condition
    • New construction: No

    Utilities & green energy

    • Sewer: Public Sewer
    • Water: Public

    Community & neighborhood

    Location
    • Region: Quincy
    • Subdivision: None

    Other

    Other facts
    • Road surface type: Paved

    Price history

    DateEventPrice
    5/14/2026Sold$131,500-12.3%$146/sqft
    Source: RMLS Alliance as distributed by MLS GRID #CA1042262 Report a problem
    5/7/2026Pending sale$149,900$167/sqft
    Source: RMLS Alliance as distributed by MLS GRID #CA1042262 Report a problem
    3/29/2026Contingent$149,900$167/sqft
    Source: RMLS Alliance as distributed by MLS GRID #CA1042262 Report a problem
    3/12/2026Listed for sale$149,900+57%$167/sqft
    Source: RMLS Alliance as distributed by MLS GRID #CA1042262 Report a problem
    3/24/2021Listing removed--
    Source: Owner Report a problem
    8/19/2016Sold$95,500-4%$106/sqft
    Source: Agent Provided Report a problem
    6/16/2016Price change$99,500-5.2%$111/sqft
    Source: Owner Report a problem
    6/13/2016Listed for sale$105,000+26.5%$117/sqft
    Source: Owner Report a problem
    9/9/2014Sold$83,000+36.1%$92/sqft
    Source: Agent Provided Report a problem
    8/29/2002Sold$61,000$68/sqft
    Source: Agent Provided Report a problem

    Public tax history

    YearProperty taxesTax assessment
    2024$2,439 +7.6%$43,400 +7.8%
    2023$2,267 +7.1%$40,270 +7.1%
    2022$2,118 +10.5%$37,600 +11.2%
    2021$1,916 +2.4%$33,810 +2%
    2020$1,872 +2.2%$33,150 +1.1%
    2019$1,832 +1.3%$32,790 +2%
    2018$1,809 +2.8%$32,150 +1%
    2017$1,761 +17%$31,840 +16%
    2016$1,505 -100%$27,450
    2015$18,375,200 +1291418%$27,450 +3.5%
    2012$1,423 $26,530 +0%
    2011$1,423 +7.6%$26,520 +6.6%
    2009$1,322 +3.1%$24,880
    2008$1,283 +3%$24,880 +5%
    2007$1,246 $23,690

    Find assessor info on the county website

    Neighborhood: 62301

    Nearby schools

    GreatSchools rating
    Schools provided by the listing agent
    • Elementary: Baldwin
    • Middle: Quincy JR High

    Source: RMLS Alliance as distributed by MLS GRID. This data may not be complete. We recommend contacting the local school district to confirm school assignments for this home.

    Get pre-qualified for a loan
    At Zillow Home Loans, we can pre-qualify you in as little as 5 minutes with no impact to your credit score.

    An equal housing lender. NMLS #10287.