Opportunities like this don't come around often. Sitting on a corner cul-de-sac lot, this 4-bedroom, 3.5-bath home offers space, privacy, and endless potential for anyone ready to make it their own. Vaulted ceilings create a sense of openness from the moment you step inside, while the family room's brick fireplace invites cozy nights and effortless gatherings. With all major mechanicals already updated, you can focus on the fun part, bringing your design vision to life! The finished basement adds even more flexibility, with a full bath and an additional bedroom or home office. Two garages, including one with pull down storage, give you all the space you need for cars, hobbies, and more. Close to the Metra, shopping, and dining, this is your chance to claim a home with great bones and even greater potential
Closed
$355,000
2066 Oak Tree Trl, Lake Villa, IL 60046
5beds
2,185sqft
Single Family Residence
Built in 1990
0.25 Acres Lot
$372,700 Zestimate®
$162/sqft
$3,661 Estimated rent
Home value
$372,700
$335,000 - $414,000
$3,661/mo
Zestimate® history
Owner options
List your home for rent
$3,661/mo
Rent Zestimate®
Find your next renter with Zillow Rental Manager. Plus, with online applications, you can quickly screen prospective tenants – for free.
$3,661/mo
Rent Zestimate®
Refinance and save
$2,727/mo
Est. payment
Refinancing to a lower rate could help reduce your monthly payments and save thousands over the life of the loan.
$2,727/mo
Est. payment
Explore your selling options
Work with a Zillow partner agent
Leverage their expertise and Zillow's premium Showcase listings to get your home seen by more buyers.
Get startedList with your own agent
Get your home in front of millions of buyers by listing it on Zillow.
Learn how to do itSell it yourself
Take full control of how buyers see your home on Zillow by listing For Sale by Owner (FSBO).
List your homeWhat's special
Finished basementVaulted ceilingsCorner cul-de-sac lotTwo garages
Zillow last checked:
Listing updated:
Listed by:
Jim Starwalt, ABR,CRS,CSC,GRI 847-548-2625,
Better Homes and Garden Real Estate Star Homes
Bought with:
Jim Starwalt, ABR,CRS,CSC,GRI
Better Homes and Garden Real Estate Star Homes
Source: MRED as distributed by MLS GRID,MLS#: 12498435
Facts & features
Interior
Bedrooms & bathrooms
- Bedrooms: 5
- Bathrooms: 4
- Full bathrooms: 3
- 1/2 bathrooms: 1
Rooms
- Room types: Bedroom 5, Eating Area, Recreation Room, Foyer, Utility Room-Lower Level, Walk In Closet
Primary bedroom
- Features: Flooring (Carpet), Bathroom (Full)
- Level: Second
- Area: 338 Square Feet
- Dimensions: 26X13
Bedroom 2
- Features: Flooring (Carpet)
- Level: Second
- Area: 120 Square Feet
- Dimensions: 10X12
Bedroom 3
- Features: Flooring (Carpet)
- Level: Second
- Area: 110 Square Feet
- Dimensions: 11X10
Bedroom 4
- Features: Flooring (Carpet)
- Level: Second
- Area: 100 Square Feet
- Dimensions: 10X10
Bedroom 5
- Features: Flooring (Carpet)
- Level: Basement
- Area: 240 Square Feet
- Dimensions: 12X20
Dining room
- Features: Flooring (Carpet)
- Level: Main
- Area: 100 Square Feet
- Dimensions: 10X10
Eating area
- Features: Flooring (Vinyl)
- Level: Main
- Area: 90 Square Feet
- Dimensions: 10X9
Family room
- Features: Flooring (Carpet)
- Level: Main
- Area: 221 Square Feet
- Dimensions: 13X17
Foyer
- Features: Flooring (Vinyl)
- Level: Main
- Area: 117 Square Feet
- Dimensions: 13X9
Kitchen
- Features: Kitchen (Pantry-Closet, Pantry), Flooring (Vinyl)
- Level: Main
- Area: 80 Square Feet
- Dimensions: 10X8
Laundry
- Features: Flooring (Vinyl)
- Level: Main
- Area: 56 Square Feet
- Dimensions: 8X7
Living room
- Features: Flooring (Carpet)
- Level: Main
- Area: 221 Square Feet
- Dimensions: 17X13
Recreation room
- Features: Flooring (Carpet)
- Level: Basement
- Area: 594 Square Feet
- Dimensions: 27X22
Other
- Features: Flooring (Other)
- Level: Basement
- Area: 104 Square Feet
- Dimensions: 8X13
Walk in closet
- Features: Flooring (Carpet)
- Level: Second
- Area: 60 Square Feet
- Dimensions: 10X6
Heating
- Natural Gas, Forced Air
Cooling
- Central Air
Appliances
- Included: Double Oven, Microwave, Dishwasher, Refrigerator, Washer, Dryer, Disposal, Water Softener, Water Softener Owned, Electric Cooktop
- Laundry: Main Level, In Unit
Features
- Vaulted Ceiling(s), Built-in Features, Walk-In Closet(s), Pantry
- Flooring: Laminate, Carpet
- Doors: French Doors, Storm Door(s), Lever Style Door Handles, Sliding Glass Door(s)
- Windows: Screens, Window Treatments, Drapes
- Basement: Finished,Full
- Attic: Pull Down Stair
- Number of fireplaces: 1
- Fireplace features: Wood Burning, Gas Log, Family Room
Interior area
- Total structure area: 0
- Total interior livable area: 2,185 sqft
Property
Parking
- Total spaces: 4
- Parking features: Concrete, Garage Door Opener, Garage, Yes, Garage Owned, Attached
- Attached garage spaces: 4
- Has uncovered spaces: Yes
Accessibility
- Accessibility features: No Disability Access
Features
- Stories: 2
- Patio & porch: Deck, Patio
- Fencing: Fenced,Wood
Lot
- Size: 0.25 Acres
- Features: Corner Lot, Cul-De-Sac
Details
- Additional structures: Gazebo, Second Garage, Shed(s)
- Parcel number: 06151070130000
- Special conditions: None
Construction
Type & style
- Home type: SingleFamily
- Property subtype: Single Family Residence
Materials
- Vinyl Siding, Brick
- Roof: Asphalt
Condition
- New construction: No
- Year built: 1990
Utilities & green energy
- Sewer: Public Sewer
- Water: Lake Michigan, Public
Community & HOA
Community
- Features: Curbs, Sidewalks, Street Paved
- Subdivision: Oaktree
HOA
- Services included: None
Location
- Region: Lake Villa
Financial & listing details
- Price per square foot: $162/sqft
- Tax assessed value: $312,154
- Annual tax amount: $5,103
- Date on market: 10/24/2025
- Listing terms: Conventional
- Ownership: Fee Simple
Price history
| Date | Event | Price |
|---|---|---|
| 12/5/2025 | Sold | $355,000-1.4%$162/sqft |
Source:  MRED as distributed by MLS GRID #12498435 Report a problem MRED as distributed by MLS GRID #12498435 Report a problem | ||
| 11/6/2025 | Contingent | $360,000$165/sqft |
Source: MRED as distributed by MLS GRID #12498435 Report a problem | ||
| 10/24/2025 | Listed for sale | $360,000$165/sqft |
Source: MRED as distributed by MLS GRID #12498435 Report a problem | ||
Public tax history
| Year | Property taxes | Tax assessment |
|---|---|---|
| 2024 | $5,103 -4.7% | $115,226 +10.8% |
| 2023 | $5,357 -12% | $104,041 +9% |
| 2022 | $6,086 -3.4% | $95,486 +5.9% |
| 2021 | $6,297 -5.1% | $90,138 +9.3% |
| 2020 | $6,637 +0.7% | $82,434 +4.2% |
| 2019 | $6,589 -7.2% | $79,089 -4% |
| 2018 | $7,104 | $82,387 +6.3% |
| 2017 | $7,104 -10.9% | $77,497 +8.3% |
| 2016 | $7,975 -2.6% | $71,538 +9.5% |
| 2015 | $8,185 +2.3% | $65,356 +8.2% |
| 2014 | $7,998 +2% | $60,407 -4.2% |
| 2012 | $7,840 +18.8% | $63,088 -18.8% |
| 2011 | $6,600 +8.5% | $77,661 -4.3% |
| 2010 | $6,083 +7.9% | $81,147 -5% |
| 2009 | $5,639 +2.7% | $85,418 -12.4% |
| 2008 | $5,488 -2.8% | $97,564 +5.1% |
| 2006 | $5,649 -2.8% | $92,873 |
| 2005 | $5,814 -0.5% | -- |
| 2004 | $5,841 +96.4% | -- |
| 2003 | $2,975 -51.8% | -- |
| 2002 | $6,171 +118.2% | -- |
| 2001 | $2,828 -49.8% | $63,785 +1.8% |
| 2000 | $5,635 | $62,674 |
Find assessor info on the county website
Neighborhood: 60046
Nearby homes
- $393,8003 bd2 ba2.1k sqft2059 Oak Tree Trl, Lake Villa, IL 60046Off Market
- $384,4003 bd2 ba1.5k sqft2062 Woodoak Cir, Lake Villa, IL 60046Off Market
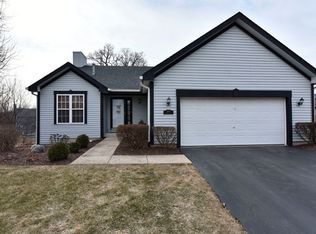
- $---- bd-- ba-- sqft2062 Wood Oak Cir, Lake Villa, IL 60046Off Market
- $421,7004 bd3 ba2.3k sqft2068 Oak Tree Trl, Lake Villa, IL 60046Off Market
- $449,6004 bd2 ba2.7k sqft2070 Oak Tree Trl, Lake Villa, IL 60046Off Market
- $384,8004 bd3 ba2.3k sqft2047 Oak Leaf Cir, Lake Villa, IL 60046Off Market
- $400,5004 bd2 ba2.1k sqft2043 Oak Leaf Cir, Lake Villa, IL 60046Off Market
- $373,5003 bd2 ba2.1k sqft2062 Oak Tree Trl, Lake Villa, IL 60046Off Market
Nearby schools
GreatSchools rating
- 6/10Avon Center Elementary SchoolGrades: K-4Distance: 0.6 mi
- 5/10Grayslake Middle SchoolGrades: 7-8Distance: 2.7 mi
- 8/10Grayslake North High SchoolGrades: 9-12Distance: 0.7 mi
Schools provided by the listing agent
- High: Grayslake North High School
- District: 46
Source: MRED as distributed by MLS GRID. This data may not be complete. We recommend contacting the local school district to confirm school assignments for this home.
Get a cash offer in 3 minutes
Find out how much your home could sell for in as little as 3 minutes with a no-obligation cash offer.
Estimated market value
$372,700
Get a cash offer in 3 minutes
Find out how much your home could sell for in as little as 3 minutes with a no-obligation cash offer.
Estimated market value
$372,700
- Illinois
- Lake County
- Round Lake Beach
- 60046
- 2066 Oak Tree Trl
Nearby cities
Nearby zip codes
Other Round Lake Beach Topics
- Apartments for Rent in 60046
- Houses for Sale in 60046
- Houses for Rent in 60046
- 60046 Real Estate
- Round Lake Beach Condos
- Houses for Sale in Round Lake Beach
- Newest Listings in Round Lake Beach
- Round Lake Beach Home Values
- Round Lake Beach Real Estate Agents
- Round Lake Beach Refinance
- Round Lake Beach Mortgage Rates
