Skip main navigation
Closed
  • $815,000

    2066 Old Forge Way, Marietta, GA 30068

    5beds
    3,290sqft
    Single Family Residence
    Built in 1982
    10,280 Square Feet Lot
    $-- Zestimate®
    $248/sqft
    $4,224 Estimated rent

    Home value

    Not available

    Estimated sales range

    Not available

    $4,224/mo

    Zestimate® history
    Loading
    Loading...

    Owner options

    List your home for rent

    $4,224/mo

    Rent Zestimate®

    Find your next renter with Zillow Rental Manager. Plus, with online applications, you can quickly screen prospective tenants – for free.

    Learn more

    $4,224/mo

    Rent Zestimate®

    Refinance and save

    $5,610/mo

    Est. payment

    Refinancing to a lower rate could help reduce your monthly payments and save thousands over the life of the loan.

    See today's rates

    $5,610/mo

    Est. payment

    Explore your selling options

    Work with a Zillow partner agent

    Leverage their expertise and Zillow's premium Showcase listings to get your home seen by more buyers.

    Get started

    List with your own agent

    Get your home in front of millions of buyers by listing it on Zillow.

    Learn how to do it

    Sell it yourself

    Take full control of how buyers see your home on Zillow by listing For Sale by Owner (FSBO).

    List your home

    What's special

    Fully fenced backyardExpansive islandMultiple storage closets throughoutGleaming hardwood floorsNew garage doorsFresh zoysia grassEv charger
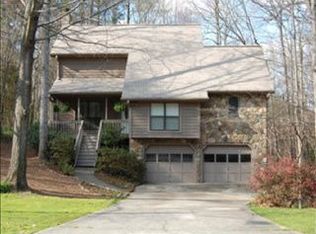
    Here it is! The perfect home your family has been looking for! Nestled in a prime East Cobb location within the award-winning Walton High School district, this 5 bed / 3 bath property has been fully renovated inside and out. Recent upgrades include a new roof, gutters with guards, windows, HVAC, gas furnace, heat pump, water heater, electrical service/panel, new fixtures, and updated interior waterlines. Step inside to a main level that radiates warmth and elegance, featuring vaulted beamed ceilings, gleaming hardwood floors, and a fireside living room that seamlessly flows into the chef-inspired kitchen with a 48-inch stove, under-drawer microwave, expansive island, two sinks, wine fridge, and a walk-in pantry. Two main level bedrooms share a beautifully updated hall bath with a double vanity. The primary suite boasts tray ceilings, access to the backyard, and a primary bath offering separate vanities, a luxurious shower, and a spacious walk-in closet. The fully finished basement includes two additional bedrooms each with walk-in closets, an updated full bath, a media room, and multiple storage closets throughout. Flexible space near the entry can function as a mudroom area. The oversized 32-foot garage offers additional storage, new garage doors, and an EV charger - perfect for your Tesla or other electric vehicles. Outdoors, enjoy a fully fenced backyard with fresh zoysia grass and a brand-new patio, perfect for hosting barbeques! Located just a few homes from the neighborhood pool and tennis, and minutes to shopping, dining, I-75, Downtown Roswell, and the Roswell Riverwalk Boardwalk along the Chattahoochee. Don't miss the opportunity to make this exceptional property your own!

    Zillow last checked:

    Listing updated:

    Listed by:

    Janice Overbeck 404-800-3159,

    Keller Williams Realty Atlanta North

    Bought with:

    John Foster, 267237

    Keller Williams Realty Atl. Partners

    Source: GAMLS,MLS#: 10635228MLS Logo

    Facts & features

    Interior

    Bedrooms & bathrooms
    • Bedrooms: 5
    • Bathrooms: 3
    • Full bathrooms: 3
    • Main level bathrooms: 2
    • Main level bedrooms: 3
    Rooms
    • Room types: Laundry, Media Room
    Kitchen
    • Features: Breakfast Area, Breakfast Bar, Kitchen Island, Walk-in Pantry
    Heating
    • Forced Air, Heat Pump, Natural Gas
    Cooling
    • Ceiling Fan(s), Central Air
    Appliances
    • Included: Dishwasher, Microwave
    • Laundry: Other
    Features
    • Beamed Ceilings, Bookcases, Double Vanity, Master On Main Level, Walk-In Closet(s)
    • Flooring: Hardwood
    • Windows: Double Pane Windows
    • Basement: Bath Finished,Daylight,Exterior Entry,Finished,Interior Entry
    • Number of fireplaces: 1
    • Fireplace features: Living Room
    • Common walls with other units/homes: No Common Walls
    Interior area
    • Total structure area: 3,290
    • Total interior livable area: 3,290 sqft
    • Finished area above ground: 3,290
    • Finished area below ground: 0

    Property

    Parking
    • Total spaces: 2
    • Parking features: Attached, Basement, Garage
    • Has attached garage: Yes
    Features
    • Levels: Two
    • Stories: 2
    • Patio & porch: Patio
    • Fencing: Back Yard,Fenced
    • Body of water: None
    Lot
    • Size: 10,280 Square Feet
    • Features: Private
    Details
    • Parcel number: 01016500050
    • Special conditions: Agent/Seller Relationship,No Disclosure

    Construction

    Type & style
    • Home type: SingleFamily
    • Architectural style: Traditional
    • Property subtype: Single Family Residence
    Materials
    • Other
    • Roof: Composition
    Condition
    • Updated/Remodeled
    • New construction: No
    • Year built: 1982

    Utilities & green energy

    • Sewer: Public Sewer
    • Water: Public
    • Utilities for property: Electricity Available, Natural Gas Available, Sewer Available, Water Available

    Community & HOA

    Community
    • Features: Pool, Street Lights, Tennis Court(s)
    • Subdivision: Old Forge
    HOA
    • Has HOA: Yes
    • Services included: Maintenance Grounds, Swimming, Tennis
    • HOA fee: $700 annually
    Location
    • Region: Marietta

    Financial & listing details

    • Price per square foot: $248/sqft
    • Tax assessed value: $443,780
    • Annual tax amount: $5,348
    • Date on market: 11/6/2025
    • Cumulative days on market: 91 days
    • Listing agreement: Exclusive Right To Sell
    • Electric utility on property: Yes

    Price history

    DateEventPrice
    2/24/2026Sold$815,000-4.1%$248/sqft
    Source: GAMLS #10635228 Report a problem
    2/5/2026Pending sale$850,000+3%$258/sqft
    Source: GAMLS #10635228 Report a problem
    1/8/2026Price change$825,000-2.9%$251/sqft
    Source: FMLS GA #7670360 Report a problem
    11/6/2025Listed for sale$850,000+129.7%$258/sqft
    Source: GAMLS #10635228 Report a problem
    8/5/2025Sold$370,000$112/sqft
    Source: Public Record Report a problem

    Public tax history

    YearProperty taxesTax assessment
    2024$4,858 +28.7%$177,512 +16.3%
    2023$3,775 -13.1%$152,624
    2022$4,347 +11.4%$152,624 +10.9%
    2021$3,903 -9.6%$137,600 -9%
    2020$4,316 -6%$151,220
    2019$4,590 +432.6%$151,220
    2018$862 $151,220 +24.9%
    2017$862 +21.6%$121,092
    2016$709 -6.9%$121,092
    2015$761 -2%$121,092
    2014$777 +11.9%$121,092 +29.7%
    2013$694 -69.2%$93,376 +1.5%
    2012$2,254 -0.2%$92,024
    2011$2,258 +4.6%$92,024
    2010$2,159 $92,024
    2009$2,159 +6.8%$92,024
    2006$2,021 -0.4%$92,024
    2005$2,030 +12.4%$92,024 +11.8%
    2004$1,805 $82,280
    2003$1,805 +19.5%$82,280 +18.6%
    2002$1,510 -5.6%$69,400
    2001$1,600 +17.4%$69,400 +18.8%
    2000$1,363 $58,414
    Find assessor info on the county website

    Neighborhood: 30068

    Nearby schools

    GreatSchools rating
    Schools provided by the listing agent
    • Elementary: Timber Ridge
    • Middle: Dickerson
    • High: Walton

    Source: GAMLS. This data may not be complete. We recommend contacting the local school district to confirm school assignments for this home.

    Get pre-qualified for a loan
    At Zillow Home Loans, we can pre-qualify you in as little as 5 minutes with no impact to your credit score.

    An equal housing lender. NMLS #10287.