Skip main navigation
Sold
  • $260,000

    2066 Oldfields Circle South Dr, Indianapolis, IN 46228

    2beds
    2,179sqft
    Residential, Condominium
    Built in 1986
    -- sqft lot
    $261,300 Zestimate®
    $119/sqft
    $2,460 Estimated rent

    Home value

    $261,300

    $246,000 - $280,000

    $2,460/mo

    Zestimate® history
    Loading
    Loading...

    Owner options

    List your home for rent

    $2,460/mo

    Rent Zestimate®

    Find your next renter with Zillow Rental Manager. Plus, with online applications, you can quickly screen prospective tenants – for free.

    Learn more

    $2,460/mo

    Rent Zestimate®

    Refinance and save

    $2,047/mo

    Est. payment

    Refinancing to a lower rate could help reduce your monthly payments and save thousands over the life of the loan.

    See today's rates

    $2,047/mo

    Est. payment

    Explore your selling options

    Work with a Zillow partner agent

    Leverage their expertise and Zillow's premium Showcase listings to get your home seen by more buyers.

    Get started

    List with your own agent

    Get your home in front of millions of buyers by listing it on Zillow.

    Learn how to do it

    Sell it yourself

    Take full control of how buyers see your home on Zillow by listing For Sale by Owner (FSBO).

    List your home

    What's special

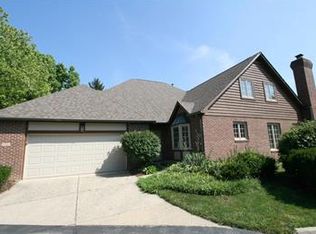
    Full-brick exteriorVery large loftSerene screened porchBrilliant floor planColorful landscapeInviting yet cozyOpen floor plan
    CHECK THIS OUT! This main floor master in the elegant, low-maintenance community of Oldfields Country Homes doesn't come along very often. Located in just a lovely, little-known section of the city, you'll find the drive to and through the gates to be a breath of fresh air, and some might even call it a "tranquil" after fighting city traffic. There are soooooo many things to love about this home, from it's full-brick exterior, with its colorful landscape & serene screened porch, to it's brilliant floor plan. The open floor plan is very inviting, yet cozy. The kitchen is well acquainted and has a nice island to prep on or enjoy a glass of wine with a friend . The main floor master bedroom is spacious and has a nice size bath and closet . Upstairs has a very large loft that can be used for reading, exercise, or an office plus another bedroom and full bath. Perfect for visiting friends and family .Every square foot of this space is smartly designed; and its a pleasure to walk through it, envisioning a warm cup of coffee on the screened porch in the morning with birds chirping in the background, hosting guests or socializing with the neighbors ( this is a friendly, tight-knit neighborhood, with a well-managed HOA )

    Zillow last checked:

    Listing updated:

    Listed by:

    Keith Albrecht 317-590-7878,

    RE/MAX Elite Properties

    Bought with:

    Jill Thompson

    @properties

    Source: MIBOR as distributed by MLS GRID,MLS#: 22084287MLS Logo

    Facts & features

    Interior

    Bedrooms & bathrooms
    • Bedrooms: 2
    • Bathrooms: 3
    • Full bathrooms: 2
    • 1/2 bathrooms: 1
    • Main level bathrooms: 2
    • Main level bedrooms: 1
    Primary bedroom
    • Level: Main
    • Area: 210 Square Feet
    • Dimensions: 15 x 14
    Bedroom 2
    • Level: Upper
    • Area: 144 Square Feet
    • Dimensions: 12 x 12
    Dining room
    • Level: Main
    • Area: 140 Square Feet
    • Dimensions: 14 x 10
    Family room
    • Level: Main
    • Area: 224 Square Feet
    • Dimensions: 16 x 14
    Kitchen
    • Level: Main
    • Area: 156 Square Feet
    • Dimensions: 13 x 12
    Laundry
    • Features: Tile-Ceramic
    • Level: Main
    • Area: 40 Square Feet
    • Dimensions: 8 x 5
    Loft
    • Level: Upper
    • Area: 323 Square Feet
    • Dimensions: 19 x 17
    Heating
    • Forced Air, Natural Gas
    Cooling
    • Central Air
    Appliances
    • Included: Electric Cooktop, Dishwasher, Disposal, Gas Water Heater, MicroHood, Microwave, Oven, Refrigerator, Water Softener Owned
    Features
    • Attic Pull Down Stairs, Breakfast Bar, Built-in Features, Kitchen Island, Walk-In Closet(s)
    • Has basement: No
    • Attic: Pull Down Stairs
    • Number of fireplaces: 1
    • Fireplace features: Family Room, Insert
    • Common walls with other units/homes: 1 Common Wall
    Interior area
    • Total structure area: 2,179
    • Total interior livable area: 2,179 sqft

    Property

    Parking
    • Total spaces: 2
    • Parking features: Attached
    • Attached garage spaces: 2
    Features
    • Levels: One and One Half
    • Stories: 1
    • Entry location: Free Standing
    Lot
    • Size: 6,098 Square Feet
    Details
    • Parcel number: 490615113004000800
    • Horse amenities: None

    Construction

    Type & style
    • Home type: Condo
    • Architectural style: Traditional
    • Property subtype: Residential, Condominium
    • Attached to another structure: Yes
    Materials
    • Brick
    • Foundation: Slab
    Condition
    • New construction: No
    • Year built: 1986

    Utilities & green energy

    • Water: Public

    Community & HOA

    Community
    • Features: Low Maintenance Lifestyle, Gated
    • Subdivision: Oldfields Country Homes
    HOA
    • Has HOA: Yes
    • Amenities included: Insurance, Maintenance
    • Services included: Entrance Private, Insurance, Lawncare, Maintenance Structure, Maintenance
    • HOA fee: $425 monthly
    • HOA phone: 317-570-4358
    Location
    • Region: Indianapolis

    Financial & listing details

    • Price per square foot: $119/sqft
    • Tax assessed value: $222,400
    • Annual tax amount: $2,616
    • Date on market: 2/26/2026
    • Cumulative days on market: 12 days

    Price history

    DateEventPrice
    4/30/2026Sold$260,000-3.7%$119/sqft
    Source: MIBOR as distributed by MLS GRID #22084287 Report a problem
    3/9/2026Pending sale$269,900$124/sqft
    Source: MIBOR as distributed by MLS GRID #22084287 Report a problem
    2/26/2026Listed for sale$269,900$124/sqft
    Source: MIBOR as distributed by MLS GRID #22084287 Report a problem

    Public tax history

    YearProperty taxesTax assessment
    2025$2,616 +4.5%$222,400 +3.3%
    2024$2,504 -4.3%$215,300
    2023$2,618 +31.5%$215,300 +3.1%
    2022$1,991 +4.4%$208,900 +26.6%
    2021$1,907 +6.8%$165,000
    2020$1,785 +6.7%$165,000
    2019$1,673 +1%$165,000 +3.1%
    2018$1,656 +0.8%$160,100 +1.1%
    2017$1,643 +19.8%$158,400 -0.1%
    2016$1,372 +4.3%$158,600 +4.5%
    2014$1,316 -19.3%$151,700
    2013$1,630 $151,700 -15.3%
    2012$1,630 $179,100 +5.7%
    2011-- $169,500
    2010$1,412 +10.8%$169,500 -2.5%
    2009$1,274 $173,900 -3.2%
    2007-- $179,700 +3.3%
    2006-- $173,900 +12.2%
    2005-- $155,000
    2004-- $155,000
    2003-- $155,000 +56.3%
    2002-- $99,200 +200%
    2001-- $33,070
    2000-- $33,070
    Find assessor info on the county website

    Neighborhood: 46228

    Nearby schools

    GreatSchools rating
    Get a cash offer in 3 minutes
    Find out how much your home could sell for in as little as 3 minutes with a no-obligation cash offer.
    Estimated market value
    $261,300
    Get a cash offer in 3 minutes
    Find out how much your home could sell for in as little as 3 minutes with a no-obligation cash offer.
    Estimated market value
    $261,300