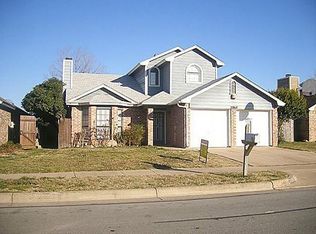
Welcome to 2066 Paint Pony Lane—an updated 3-bedroom, 2-bath single-story brick home located in the highly sought-after Keller ISD! This move-in ready property combines modern updates with timeless comfort in a quiet, established neighborhood. Step inside to find new carpet in all bedrooms, custom trim throughout, and no popcorn ceilings for a clean, polished look. The spacious living room centers around a striking custom wood-burning fireplace, creating a warm focal point for relaxing or entertaining. The kitchen features rich wood cabinetry, stainless steel appliances, ample counter space, and a bright breakfast nook with large windows that fill the space with natural light. Both bathrooms have been beautifully renovated with updated tile showers, new fixtures, and modern finishes. The primary suite offers vaulted ceilings, dual vanities, and two walk-in closets for plenty of storage. Additional highlights include a brand-new hot water heater, neutral paint tones, and thoughtful upgrades throughout. Outside, enjoy the mature trees and a private backyard perfect for gatherings or quiet evenings. With great curb appeal, a convenient Keller location close to top-rated schools, shopping, and dining—and best of all, no HOA—this home is a rare find that blends value, style, and location.
Sold
Price Unknown
2066 Paint Pony Ln, Keller, TX 76248
3beds
1,223sqft
Single Family Residence
Built in 1986
5,140 Square Feet Lot
$265,500 Zestimate®
$--/sqft
$2,023 Estimated rent
Home value
$265,500
$247,000 - $287,000
$2,023/mo
Zestimate® history
Owner options
List your home for rent
$2,023/mo
Rent Zestimate®
Find your next renter with Zillow Rental Manager. Plus, with online applications, you can quickly screen prospective tenants – for free.
$2,023/mo
Rent Zestimate®
Refinance and save
Refinancing to a lower rate could help reduce your monthly payments and save thousands over the life of the loan.
Explore your selling options
Work with a Zillow partner agent
Leverage their expertise and Zillow's premium Showcase listings to get your home seen by more buyers.
Get startedList with your own agent
Get your home in front of millions of buyers by listing it on Zillow.
Learn how to do itSell it yourself
Take full control of how buyers see your home on Zillow by listing For Sale by Owner (FSBO).
List your homeWhat's special
Custom wood-burning fireplacePrivate backyardStainless steel appliancesBright breakfast nookGreat curb appealVaulted ceilingsAmple counter space
Zillow last checked:
Listing updated:
Listed by:
Tanya O'neil 0670209 214-404-9573,
Great Western Realty 817-689-2888
Bought with:
Brianna Chapman
Berkshire HathawayHS PenFed TX
Source: NTREIS,MLS#: 21107657
Facts & features
Interior
Bedrooms & bathrooms
- Bedrooms: 3
- Bathrooms: 2
- Full bathrooms: 2
Primary bedroom
- Level: First
- Dimensions: 15 x 12
Bedroom
- Level: First
- Dimensions: 10 x 9
Bedroom
- Level: First
- Dimensions: 11 x 9
Primary bathroom
- Level: First
- Dimensions: 5 x 7
Dining room
- Level: First
- Dimensions: 11 x 12
Other
- Level: First
- Dimensions: 8 x 5
Kitchen
- Level: First
- Dimensions: 14 x 11
Living room
- Features: Fireplace
- Level: First
- Dimensions: 18 x 14
Utility room
- Level: First
- Dimensions: 3 x 5
Heating
- Central
Cooling
- Central Air
Appliances
- Included: Dishwasher, Electric Range
Features
- Cathedral Ceiling(s), Walk-In Closet(s)
- Flooring: Carpet, Ceramic Tile, Engineered Hardwood
- Windows: Skylight(s)
- Has basement: No
- Number of fireplaces: 1
- Fireplace features: Wood Burning
Interior area
- Total interior livable area: 1,223 sqft
Property
Parking
- Total spaces: 2
- Parking features: Garage Faces Front
- Attached garage spaces: 2
Features
- Levels: One
- Stories: 1
- Patio & porch: Front Porch, Patio
- Exterior features: Private Yard
- Pool features: None
- Fencing: Back Yard,Wood
Lot
- Size: 5,140 Square Feet
Details
- Parcel number: 05812631
Construction
Type & style
- Home type: SingleFamily
- Architectural style: Traditional,Detached
- Property subtype: Single Family Residence
Materials
- Foundation: Slab
- Roof: Composition
Condition
- Year built: 1986
Utilities & green energy
- Sewer: Public Sewer
- Water: Public
- Utilities for property: Cable Available, Electricity Connected, Sewer Available, Water Available
Community & HOA
Community
- Features: Sidewalks
- Subdivision: West Bursey Ranch Add
HOA
- Has HOA: No
Location
- Region: Keller
Financial & listing details
- Tax assessed value: $266,182
- Annual tax amount: $4,150
- Date on market: 11/10/2025
- Cumulative days on market: 5 days
- Listing terms: Cash,Conventional,FHA,VA Loan
- Exclusions: Fridge, washer, dryer
- Electric utility on property: Yes
Price history
| Date | Event | Price |
|---|---|---|
| 12/23/2025 | Sold | -- |
Source: NTREIS #21107657 Report a problem | ||
| 11/26/2025 | Pending sale | $275,000$225/sqft |
Source: NTREIS #21107657 Report a problem | ||
| 11/21/2025 | Contingent | $275,000$225/sqft |
Source: NTREIS #21107657 Report a problem | ||
| 11/10/2025 | Listed for sale | $275,000$225/sqft |
Source: NTREIS #21107657 Report a problem | ||
Public tax history
| Year | Property taxes | Tax assessment |
|---|---|---|
| 2025 | $2,450 -5% | $266,182 |
| 2024 | $2,578 +8.8% | $266,182 +2.2% |
| 2023 | $2,370 -26.2% | $260,353 +18.3% |
| 2022 | $3,210 +0.5% | $220,053 +21.3% |
| 2021 | $3,196 +0% | $181,350 -0.7% |
| 2020 | $3,194 +10% | $182,591 +9.4% |
| 2019 | $2,905 +5.5% | $166,863 +32.4% |
| 2018 | $2,754 +9.8% | $126,046 -7% |
| 2017 | $2,510 +9.9% | $135,464 +9.6% |
| 2016 | $2,283 +2.5% | $123,562 +30.5% |
| 2015 | $2,227 | $94,700 |
| 2014 | $2,227 | $94,700 +2.6% |
| 2013 | -- | $92,300 +2.6% |
| 2012 | -- | $90,000 |
| 2011 | -- | $90,000 -0.2% |
| 2010 | -- | $90,200 -5.6% |
| 2009 | -- | $95,600 -3.2% |
| 2008 | -- | $98,800 +6.8% |
| 2007 | -- | $92,500 |
| 2006 | -- | $92,500 +5.1% |
| 2005 | -- | $88,000 |
| 2004 | -- | $88,000 |
| 2003 | -- | $88,000 +3.7% |
| 2002 | -- | $84,900 +10.8% |
| 2001 | -- | $76,600 +8.8% |
| 2000 | -- | $70,400 |
Find assessor info on the county website
Neighborhood: Bursey Ranch
Nearby homes
- $309,0003 bd2 ba1.1k sqft2068 Paint Pony Ln, Keller, TX 76248Pending

- $281,0003 bd2 ba1.5k sqft2064 Paint Pony Ln, Keller, TX 76248Off Market
- $343,3003 bd2 ba1.6k sqft229 Cutting Horse Ln, Keller, TX 76248Off Market
- $251,7003 bd2 ba1.1k sqft2062 Paint Pony Ln, Keller, TX 76248Off Market

- $328,5004 bd3 ba1.9k sqft228 Sorrel Trl, Keller, TX 76248Off Market
- $266,3003 bd2 ba1.1k sqft230 Sorrel Trl, Keller, TX 76248Off Market
- $294,1003 bd2 ba1.3k sqft227 Cutting Horse Ln, Keller, TX 76248Off Market
- $280,9003 bd2 ba1.4k sqft226 Sorrel Trl, Keller, TX 76248Off Market
Nearby schools
GreatSchools rating
- 9/10Indian Springs Middle SchoolGrades: 5-8Distance: 0.3 mi
- 8/10Keller High SchoolGrades: 9-12Distance: 3 mi
- 10/10Willis Lane Elementary SchoolGrades: PK-4Distance: 0.6 mi
Schools provided by the listing agent
- Elementary: Willislane
- Middle: Indian Springs
- High: Keller
- District: Keller ISD
Source: NTREIS. This data may not be complete. We recommend contacting the local school district to confirm school assignments for this home.
Get a cash offer in 3 minutes
Find out how much your home could sell for in as little as 3 minutes with a no-obligation cash offer.
Estimated market value
$265,500
Get a cash offer in 3 minutes
Find out how much your home could sell for in as little as 3 minutes with a no-obligation cash offer.
Estimated market value
$265,500
- Texas
- Tarrant County
- Keller
- 76248
- Bursey Ranch
- 2066 Paint Pony Ln
Nearby cities
Nearby neighborhoods
Nearby zip codes
Other Keller Topics
