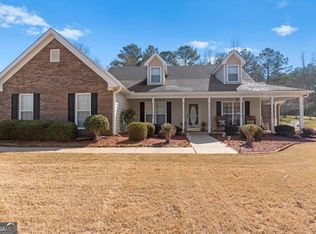
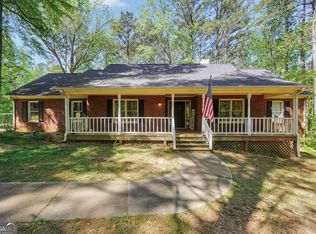
Welcome home to this spacious and beautifully appointed property in the highly sought-after Ola School District! Offering 4 bedrooms and 3 full baths, all conveniently located on the main level, enjoy the ease of one-level living. Fresh carpet and interior paint throughout give the home a clean, refreshed feel. The oversized primary suite is a true retreat, featuring a large double vanity, relaxing soaking tub, and stand-up shower. The inviting kitchen boasts stainless steel appliances, a sizable breakfast bar, and flows seamlessly into the home's living spaces, while the separate dining room provides the perfect setting for entertaining. Gather around the fireplace in the family room or step into the bright sunroom, where you can enjoy views of the above-ground pool and fenced in backyard perfect for kiddos or fur babies. Outside, you'll find a large, level front yard, spacious driveway for ample parking, and double-car garage. There's even additional unfinished space above the garage, offering an exciting opportunity to create a home office, bonus room, gym, or whatever suits your needs. The roof was replaced in 2015, and both HVAC systems were replaced in 2022 and 2023, offering peace of mind for years to come. This home offers the best of both worlds: quiet surroundings, a small-neighborhood setting, convenient access to nearby shopping, and a quick drive to the historic McDonough Square, so you get the peace of suburban living without sacrificing convenience. With plenty of room inside and out, vast storage space, thoughtful updates throughout, and fantastic potential to make it your own, this home is ready to welcome its next owners!
Active under contract
$399,900
2066 Pheasant Run Dr, McDonough, GA 30252
4beds
--sqft
Single Family Residence
Built in 2003
1.06 Acres Lot
$398,200 Zestimate®
$--/sqft
$-- HOA
What's special
Above-ground poolDouble-car garageLarge level front yardThoughtful updates throughoutStainless steel appliancesSizable breakfast barInviting kitchen
- 18 days
- 1,368
- 145
Zillow last checked:
Listing updated:
Listed by:
Jacob Naviaux 678-523-9513,
Skystone Acquisitions,
Jade Bridges 770-597-1060,
Skystone Acquisitions
Source: GAMLS,MLS#: 10830724
Facts & features
Interior
Bedrooms & bathrooms
- Bedrooms: 4
- Bathrooms: 3
- Full bathrooms: 3
- Main level bathrooms: 3
- Main level bedrooms: 4
Rooms
- Room types: Laundry, Other, Sun Room
Kitchen
- Features: Breakfast Bar, Walk-in Pantry
Heating
- Central, Electric, Heat Pump
Cooling
- Ceiling Fan(s), Central Air
Appliances
- Included: Dishwasher, Double Oven, Electric Water Heater, Microwave, Refrigerator
- Laundry: Other
Features
- High Ceilings, Master On Main Level, Walk-In Closet(s)
- Flooring: Carpet
- Windows: Double Pane Windows
- Basement: None
- Number of fireplaces: 1
- Fireplace features: Living Room
- Common walls with other units/homes: No Common Walls
Interior area
- Total structure area: 0
- Finished area above ground: 0
- Finished area below ground: 0
Property
Parking
- Total spaces: 2
- Parking features: Attached, Garage
- Has attached garage: Yes
Features
- Levels: Two
- Stories: 2
- Patio & porch: Screened
- Has private pool: Yes
- Pool features: Above Ground
- Fencing: Chain Link
- Waterfront features: No Dock Or Boathouse
- Body of water: None
Lot
- Size: 1.06 Acres
- Features: Private
Details
- Additional structures: Shed(s)
- Parcel number: 165C01050000
- Special conditions: Agent/Seller Relationship,Investor Owned
Construction
Type & style
- Home type: SingleFamily
- Architectural style: Traditional
- Property subtype: Single Family Residence
Materials
- Brick
- Foundation: Slab
- Roof: Composition
Condition
- Resale
- New construction: No
- Year built: 2003
Utilities & green energy
- Electric: 220 Volts
- Sewer: Septic Tank
- Water: Public
- Utilities for property: Cable Available, Electricity Available, Phone Available, Water Available
Community & HOA
Community
- Features: None
- Security: Smoke Detector(s)
- Subdivision: Pheasant Run
HOA
- Has HOA: No
- Services included: None
Location
- Region: Mcdonough
Financial & listing details
- Tax assessed value: $462,900
- Annual tax amount: $5,707
- Date on market: 8/21/2026
- Cumulative days on market: 13 days
- Listing agreement: Exclusive Right To Sell
- Electric utility on property: Yes
Estimated market value
$398,200
$378,000 - $418,000
$2,876/mo
Price history
| Date | Event | Price |
|---|---|---|
| 8/21/2026 | Listed for sale | $399,900+24.2% |
Source:  FMLS GA #7824736 Report a problem FMLS GA #7824736 Report a problem | ||
| 7/27/2026 | Sold | $322,000+17.1% |
Source: Public Record Report a problem | ||
| 6/5/2019 | Sold | $275,000+16% |
Source: Public Record Report a problem | ||
| 6/12/2007 | Sold | $237,000+7.3% |
Source: Public Record Report a problem | ||
| 5/3/2004 | Sold | $220,800 |
Source: Public Record Report a problem | ||
Public tax history
| Year | Property taxes | Tax assessment |
|---|---|---|
| 2025 | $5,707 -1% | $185,160 +1.9% |
| 2024 | $5,766 +19.6% | $181,680 +11.3% |
| 2023 | $4,820 +8.5% | $163,240 +28.9% |
| 2022 | $4,440 +3% | $126,600 +4.5% |
| 2021 | $4,309 +6.7% | $121,160 +10.1% |
| 2020 | $4,040 +207% | $110,000 +3% |
| 2019 | $1,316 +0.5% | $106,800 +9.4% |
| 2018 | $1,309 -28.2% | $97,640 +4% |
| 2016 | $1,822 +15.2% | $93,880 +15.8% |
| 2015 | $1,581 +35.8% | $81,040 +16.4% |
| 2014 | $1,164 | $69,640 |
| 2013 | -- | -- |
| 2012 | -- | -- |
| 2011 | -- | -- |
| 2010 | -- | -- |
| 2009 | -- | -- |
| 2008 | $1,973 -32.1% | -- |
| 2007 | $2,907 +11.8% | $92,880 |
| 2005 | $2,601 | $92,880 +11.6% |
| 2004 | $2,601 +466% | $83,200 +629.8% |
| 2003 | $460 +3.2% | $11,400 |
| 2002 | $445 | $11,400 |
Find assessor info on the county website
Monthly payment
Est. payment
Payment breakdown
Explore the cost of this home by adjusting the details. Changes won't be saved.Climate risks
Neighborhood: 30252
Nearby schools
Schools provided by the listing agent
- Elementary: Ola
- Middle: Ola
- High: Ola
Source: GAMLS. This data may not be complete. We recommend contacting the local school district to confirm school assignments for this home.
Similar homes
- $450,0004 bd3 ba2.7k sqft193 River Rd, McDonough, GA 30252Active
 MLS ID #10810978, Gwendolyn Williams, Southern Classic Realtors. GAMLS
 - $385,0003 bd3 ba2.4k sqft309 Helena Pl, McDonough, GA 30252Active
 MLS ID #10831788, Traci Pate, Southern Roots Realty Partners. GAMLS
 - $430,0004 bd3 ba3.2k sqft1425 Shingle Way, McDonough, GA 30252Active
 MLS ID #10833093, Christy Barnard, Watkins Real Estate Associates. GAMLS
 - $350,0004 bd2 ba2.3k sqft600 Turner Rd, McDonough, GA 30252Active
 MLS ID #10836871, Amy Scott, The Legacy Real Estate Group. GAMLS
 - $400,0005 bd4 ba2.9k sqft1087 Crown Landing Pkwy, McDonough, GA 30252Active Under ContractMLS ID #10696720, Garry Cotto, Best Life Realty. GAMLS
- $414,9004 bd4 ba2.6k sqft1625 Lake Dow Rd, McDonough, GA 30252ActiveMLS ID #10800658, Chance Adamson, Southern Classic Realtors. GAMLS
- $439,9004 bd3 ba2.7k sqft4107 Alayna Lee Cir, McDonough, GA 30252ActiveMLS ID #10832358, Mia Murdock, Metes & Bounds Realty, LLC. GAMLS
- $350,0003 bd3 ba2.5k sqft129 Avalon Dr, McDonough, GA 30252ActiveMLS ID #10827194, Renee Bryant, SouthSide, REALTORS. GAMLS
- $469,0005 bd4 ba3.3k sqft424 Oscar Ct, McDonough, GA 30252ActiveMLS ID #10826130, The Watts Pfister Group, Harry Norman Realtors. GAMLS
- $459,9004 bd3 ba3k sqft3048 Turner Church Rd, McDonough, GA 30252ActiveMLS ID #10713003, April Polite, Dwelli. GAMLS
- $385,0003 bd2 ba2.3k sqft219 Darwish Dr, McDonough, GA 30252ActiveMLS ID #10807670, Aleaha Whitus, Chapman Group Realty, Inc.. GAMLS
- $379,9004 bd3 ba2.5k sqft305 Brook Hollow Dr, McDonough, GA 30252ActiveMLS ID #10796651, Diane O'Cain, SouthSide, REALTORS. GAMLS
- $365,0003 bd3 ba1.7k sqft462 Selfridge Rd, McDonough, GA 30252ActiveMLS ID #10790279, Tavaras Jones, Keller Williams Premier. GAMLS
- $329,0003 bd2 ba-- sqft1275 Lake Dow Rd, McDonough, GA 30252ActiveMLS ID #10839399, Manuela Polo, HomeSmart. GAMLS
- $455,0005 bd5 ba3k sqft1085 Crown River Pkwy, McDonough, GA 30252Active Under ContractMLS ID #10720220, Cory Gatti, eXp Realty. GAMLS
- $425,0004 bd3 ba2.7k sqft1433 Cotton Trl SW, Conyers, GA 30094ActiveMLS ID #10830625, The Dana Durham Group, Keller Williams Realty Atl. Partners. GAMLS
- $495,0004 bd3 ba2.7k sqft873 Archie Dr, McDonough, GA 30252ActiveMLS ID #10819110, Keely McNeal, Century 21 Results. GAMLS
- $390,0004 bd4 ba2.9k sqft316 Tussahaw Trl, Locust Grove, GA 30248ActiveMLS ID #10817231, David Pope, SouthSide, REALTORS. GAMLS
- $425,0004 bd3 ba2.7k sqft357 Astoria Way, McDonough, GA 30253ActiveMLS ID #10824041, Hannah Chansytha, Self Property Advisors. GAMLS
- $525,0004 bd3 ba2.9k sqft146 Aubree Way, McDonough, GA 30252ActiveMLS ID #10785159, Amber Jones, Crye-Leike, Realtors. GAMLS
