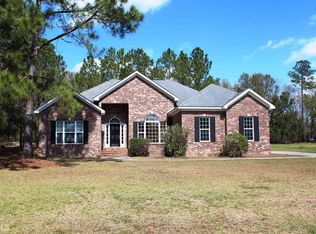
Well maintained, single story, 4 bedroom and 3 bath home is located on a large, manicured lot. The kitchen has been updated with beautiful quartz countertops, new appliances except for the refrigerator. Also has a tiled backsplash. All appliances including washer and dryer are staying with the home. A spacious breakfast area off the kitchen overlooks the back yard, and the windows create plenty of natural light. From the moment you enter the foyer your eyes are drawn to the beautiful arched doorways and vaulted ceilings. A semi open floor plan gives you privacy but a spacious feeling as well. A guest bedroom is located off kitchen with own private bathroom. The Primary bedroom located on opposite end of house is oversized and has room for a large sitting area, perfect for reading and relaxing. The en-suite bathroom features garden tub, separate shower, large walk-in closet with built-ins. Covered back porch is the perfect spot for bird watching or family cookouts. Conveniently located near shopping and restaurants but in a quiet neighborhood with no HOA. Don't miss this one.
Closed
$305,000
2066 Pinemount Blvd, Statesboro, GA 30461
4beds
2,008sqft
Single Family Residence
Built in 2004
0.58 Acres Lot
$308,500 Zestimate®
$152/sqft
$2,185 Estimated rent
Home value
$308,500
$262,000 - $361,000
$2,185/mo
Zestimate® history
Owner options
List your home for rent
$2,185/mo
Rent Zestimate®
Find your next renter with Zillow Rental Manager. Plus, with online applications, you can quickly screen prospective tenants – for free.
$2,185/mo
Rent Zestimate®
Refinance and save
$1,904/mo
Est. payment
Refinancing to a lower rate could help reduce your monthly payments and save thousands over the life of the loan.
$1,904/mo
Est. payment
Explore your selling options
Work with a Zillow partner agent
Leverage their expertise and Zillow's premium Showcase listings to get your home seen by more buyers.
Get startedList with your own agent
Get your home in front of millions of buyers by listing it on Zillow.
Learn how to do itSell it yourself
Take full control of how buyers see your home on Zillow by listing For Sale by Owner (FSBO).
List your homeWhat's special
Semi open floor planNatural lightSitting areaSpacious breakfast areaBeautiful arched doorwaysTiled backsplashSeparate shower
Zillow last checked:
Listing updated:
Listed by:
Patricia A Hirsch 912-690-0924,
ERA Hirsch Real Estate Team
Bought with:
Cassandra Andrews, 413940
Next Move Real Estate
Source: GAMLS,MLS#: 10587796
Facts & features
Interior
Bedrooms & bathrooms
- Bedrooms: 4
- Bathrooms: 3
- Full bathrooms: 3
- Main level bathrooms: 3
- Main level bedrooms: 4
Rooms
- Room types: Great Room, Laundry
Dining room
- Features: Separate Room
Kitchen
- Features: Breakfast Area, Breakfast Bar, Walk-in Pantry
Heating
- Electric, Heat Pump
Cooling
- Electric, Heat Pump
Appliances
- Included: Dishwasher, Disposal, Dryer, Electric Water Heater, Ice Maker, Microwave, Oven/Range (Combo), Refrigerator, Washer
- Laundry: In Hall
Features
- Double Vanity, Master On Main Level, Separate Shower, Soaking Tub, Split Bedroom Plan, Tray Ceiling(s), Vaulted Ceiling(s), Walk-In Closet(s)
- Flooring: Carpet, Hardwood, Tile
- Windows: Double Pane Windows
- Basement: None
- Attic: Pull Down Stairs
- Number of fireplaces: 1
- Fireplace features: Gas Log
Interior area
- Total structure area: 2,008
- Total interior livable area: 2,008 sqft
- Finished area above ground: 2,008
- Finished area below ground: 0
Property
Parking
- Total spaces: 2
- Parking features: Attached, Garage, Garage Door Opener
- Has attached garage: Yes
Features
- Levels: One
- Stories: 1
- Patio & porch: Porch
Lot
- Size: 0.58 Acres
- Features: Level
Details
- Parcel number: MS81000001 017
Construction
Type & style
- Home type: SingleFamily
- Architectural style: Traditional
- Property subtype: Single Family Residence
Materials
- Brick, Vinyl Siding
- Roof: Composition
Condition
- Resale
- New construction: No
- Year built: 2004
Utilities & green energy
- Sewer: Septic Tank
- Water: Shared Well
- Utilities for property: Cable Available, Electricity Available, High Speed Internet, Underground Utilities, Water Available
Community & HOA
Community
- Features: None
- Subdivision: Pinemount
HOA
- Has HOA: No
- Services included: None
Location
- Region: Statesboro
Financial & listing details
- Price per square foot: $152/sqft
- Tax assessed value: $275,500
- Annual tax amount: $2,259
- Date on market: 8/20/2025
- Cumulative days on market: 19 days
- Listing agreement: Exclusive Right To Sell
- Electric utility on property: Yes
Price history
| Date | Event | Price |
|---|---|---|
| 10/30/2025 | Sold | $305,000$152/sqft |
Source:  GAMLS #10587796 Report a problem GAMLS #10587796 Report a problem | ||
| 10/1/2025 | Pending sale | $305,000$152/sqft |
Source: GAMLS #10587796 Report a problem | ||
| 9/19/2025 | Price change | $305,000+1.7%$152/sqft |
Source: GAMLS #10587796 Report a problem | ||
| 8/28/2025 | Pending sale | $299,900$149/sqft |
Source: GAMLS #10587796 Report a problem | ||
| 8/20/2025 | Listed for sale | $299,900+62.2%$149/sqft |
Source: GAMLS #10587796 Report a problem | ||
| 11/25/2019 | Sold | $184,900$92/sqft |
Source: Public Record Report a problem | ||
| 11/5/2019 | Pending sale | $184,900$92/sqft |
Source: Great GA Realty, LLC #8665100 Report a problem | ||
| 9/24/2019 | Listed for sale | $184,900+2.2%$92/sqft |
Source: Great GA Realty, LLC #8665100 Report a problem | ||
| 10/4/2018 | Listing removed | $180,900$90/sqft |
Source: Clickit Realty Inc. #8353700 Report a problem | ||
| 7/19/2018 | Price change | $180,900-1.1%$90/sqft |
Source: Clickit Realty Inc. #8353700 Report a problem | ||
| 3/18/2018 | Listed for sale | $183,000+52.6%$91/sqft |
Source: Owner Report a problem | ||
| 11/28/2012 | Sold | $119,900$60/sqft |
Source: Agent Provided Report a problem | ||
| 10/11/2012 | Listed for sale | $119,900$60/sqft |
Source: Homepath #3206643 Report a problem | ||
| 8/28/2012 | Listing removed | $119,900$60/sqft |
Source: Homepath #3206643 Report a problem | ||
| 8/24/2012 | Listed for sale | $119,900$60/sqft |
Source: Homepath #3206643 Report a problem | ||
| 7/17/2012 | Listing removed | $119,900$60/sqft |
Source: Osborne Inc. dba RE/MAX Preferred Realty #03206643 Report a problem | ||
| 6/26/2012 | Listed for sale | $119,900$60/sqft |
Source: RE/MAX Preferred Realty #3206643 Report a problem | ||
| 5/10/2012 | Listing removed | $119,900$60/sqft |
Source: Homepath #3206643 Report a problem | ||
| 5/3/2012 | Price change | $119,900-4%$60/sqft |
Source: Homepath #3206643 Report a problem | ||
| 4/25/2012 | Price change | $124,900-3.8%$62/sqft |
Source: Homepath #3206643 Report a problem | ||
| 3/24/2012 | Price change | $129,900-27%$65/sqft |
Source: Homepath #3206643 Report a problem | ||
| 3/22/2012 | Listed for sale | -- |
Source: Homepath #3206643 Report a problem | ||
| 1/3/2012 | Sold | $177,988+14.4%$89/sqft |
Source: Public Record Report a problem | ||
| 12/23/2004 | Sold | $155,530$77/sqft |
Source: Public Record Report a problem | ||
Public tax history
| Year | Property taxes | Tax assessment |
|---|---|---|
| 2025 | $2,383 +12.2% | $110,200 +7.2% |
| 2024 | $2,124 -10.5% | $102,800 -2% |
| 2023 | $2,373 +48.8% | $104,880 +32.4% |
| 2022 | $1,595 +8.7% | $79,228 +10.4% |
| 2021 | $1,468 +3.5% | $71,773 +4.1% |
| 2020 | $1,419 +0.2% | $68,970 +0.1% |
| 2019 | $1,417 -2% | $68,875 +2.7% |
| 2018 | $1,445 +1% | $67,079 +2.6% |
| 2017 | $1,430 -5.3% | $65,367 +2.9% |
| 2016 | $1,510 +0.5% | $63,529 +2.2% |
| 2015 | $1,502 +1.9% | $62,162 |
| 2014 | $1,474 | $62,162 |
| 2013 | -- | -- |
| 2012 | -- | -- |
| 2011 | -- | -- |
| 2010 | -- | -- |
| 2009 | -- | $65,360 |
| 2008 | -- | $65,360 |
| 2007 | -- | $65,360 +17.9% |
| 2006 | -- | $55,440 |
| 2005 | -- | $55,440 |
Find assessor info on the county website
Neighborhood: 30461
Nearby homes
- $318,3004 bd2 ba2k sqft2064 Pinemount Blvd, Statesboro, GA 30461Off Market
- $296,9004 bd2 ba1.9k sqft2068 Pinemount Blvd, Statesboro, GA 30461Off Market
- $35,000-- bd-- ba-- sqft2052 Pinemount Blvd, Statesboro, GA 30461Off Market
- $247,9003 bd2 ba1.3k sqft348 S Bridgeport Dr, Statesboro, GA 30461Off Market
- $252,5003 bd2 ba1.3k sqft350 S Bridgeport Dr, Statesboro, GA 30461Sold
- $269,0003 bd2 ba1.5k sqft352 S Bridgeport Dr, Statesboro, GA 30461Sold
- $270,8003 bd2 ba1.5k sqft346 S Bridgeport Dr, Statesboro, GA 30461Off Market
- $290,7004 bd3 ba1.9k sqft2062 Pinemount Blvd, Statesboro, GA 30461Off Market
Nearby schools
GreatSchools rating
- 3/10Mill Creek Elementary SchoolGrades: PK-5Distance: 1.1 mi
- 4/10Langston Chapel Middle SchoolGrades: 6-8Distance: 5.7 mi
- 4/10Statesboro High SchoolGrades: PK,9-12Distance: 1.6 mi
Schools provided by the listing agent
- Elementary: Mill Creek
- Middle: Langston Chapel
- High: Statesboro
Source: GAMLS. This data may not be complete. We recommend contacting the local school district to confirm school assignments for this home.


Get pre-qualified for a loan
At Zillow Home Loans, we can pre-qualify you in as little as 5 minutes with no impact to your credit score.An equal housing lender. NMLS #10287.
Sell for more on Zillow
Get a Zillow Showcase℠ listing at no additional cost and you could sell for .
$308,500
2% more
+$6,170
With Zillow Showcase(estimated)
$314,670
- Georgia
- Bulloch County
- Statesboro
- 30461
- 2066 Pinemount Blvd
Nearby cities
Nearby zip codes
Other Statesboro Topics
