Stylishly Updated Tri-Level Home with City & Bay Bridge Views! This expansive & beautifully updated residence offers rare scale, style, & flexibility across three full levels of living space. Blending modern amenities with charming period details, the home features 4 BD/2BA, & variety of inviting living & entertaining areas-perfect for today's dynamic lifestyle. The main level includes 2 spacious bedrooms, full bath, cozy living room with a gorgeous fireplace, & a formal dining room that flows into a chef's kitchen with a sitting lounge. An adjacent office enjoys inspiring views of the City skyline & Bay Bridge. The mid-level offers a generous family room, 2 additional bedrooms, & another full bathroom-ideal for guests, extended family, or home office setup. The garden level features a versatile flex space perfect for music studio, theater room, entertaining lounge, or creative retreat, along with abundant storage. The deep, flat backyard is designed for easy maintenance, with modern landscaping that enhances both beauty and function. A deep & wide driveway & spacious garage provide ample parking. Located in a convenient neighborhood with quick access to freeways, Caltrain, public transit, and shopping, this rare offering combines comfort, character, & exceptional potential!
Sold for $1,380,000
$1,380,000
2066 Quesada Ave, San Francisco, CA 94124
5beds
2,915sqft
Single Family Residence
Built in 1928
2,495 Square Feet Lot
$1,602,900 Zestimate®
$473/sqft
$6,261 Estimated rent
Home value
$1,602,900
$1.44M - $1.78M
$6,261/mo
Zestimate® history
Owner options
List your home for rent
$6,261/mo
Rent Zestimate®
Find your next renter with Zillow Rental Manager. Plus, with online applications, you can quickly screen prospective tenants – for free.
$6,261/mo
Rent Zestimate®
Refinance and save
$8,732/mo
Est. payment
Refinancing to a lower rate could help reduce your monthly payments and save thousands over the life of the loan.
$8,732/mo
Est. payment
Explore your selling options
Work with a Zillow partner agent
Leverage their expertise and Zillow's premium Showcase listings to get your home seen by more buyers.
Get startedList with your own agent
Get your home in front of millions of buyers by listing it on Zillow.
Learn how to do itSell it yourself
Take full control of how buyers see your home on Zillow by listing For Sale by Owner (FSBO).
List your homeWhat's special
Charming period detailsGorgeous fireplaceDeep flat backyardModern amenitiesSpacious garageVersatile flex spaceGenerous family room
Zillow last checked:
Listing updated:
Listed by:
Juanjuan Huang DRE #01934195 415-819-6580,
Compass 415-738-7000
Bought with:
Michael Sayage, DRE #02086703
EXP Realty of California, Inc
Source: SFAR,MLS#: 425039626 Originating MLS: San Francisco Association of REALTORS
Originating MLS: San Francisco Association of REALTORSFacts & features
Interior
Bedrooms & bathrooms
- Bedrooms: 5
- Bathrooms: 2
- Full bathrooms: 2
Primary bedroom
- Features: Closet
- Area: 0
- Dimensions: 0 x 0
Bedroom 1
- Area: 0
- Dimensions: 0 x 0
Bedroom 2
- Area: 0
- Dimensions: 0 x 0
Bedroom 3
- Area: 0
- Dimensions: 0 x 0
Bedroom 4
- Area: 0
- Dimensions: 0 x 0
Bathroom
- Features: Quartz, Shower Stall(s), Tile, Window
Dining room
- Features: Breakfast Nook, Formal Room
- Level: Upper
- Area: 0
- Dimensions: 0 x 0
Family room
- Features: Skylight(s), View
- Level: Lower,Main
- Area: 0
- Dimensions: 0 x 0
Kitchen
- Features: Breakfast Area, Quartz Counter
- Level: Upper
- Area: 0
- Dimensions: 0 x 0
Living room
- Level: Upper
- Area: 0
- Dimensions: 0 x 0
Heating
- Central, Gas
Cooling
- None
Appliances
- Included: Dishwasher, Disposal, Free-Standing Gas Oven, Free-Standing Refrigerator, Range Hood, Tankless Water Heater, Wine Refrigerator
- Laundry: Hookups Only, In Garage
Features
- Formal Entry, Storage, Wet Bar
- Flooring: Tile, Wood
- Windows: Caulked/Sealed, Double Pane Windows, Skylight(s)
- Basement: Partial
- Number of fireplaces: 1
- Fireplace features: Brick, Living Room, Wood Burning
Interior area
- Total structure area: 2,915
- Total interior livable area: 2,915 sqft
Property
Parking
- Total spaces: 2
- Parking features: Driveway, Attached, Garage Door Opener, Garage Faces Front, Inside Entrance, Uncovered Parking Space, Tandem, On Site (Single Family Only)
- Attached garage spaces: 1
- Uncovered spaces: 1
Features
- Stories: 3
- Fencing: Back Yard,Wood
- Has view: Yes
- View description: Bay, Bridge(s), City, City Lights, Downtown, San Francisco, Water
- Has water view: Yes
- Water view: Bay,Water
Lot
- Size: 2,495 Square Feet
- Features: Garden, Landscaped, Landscape Front, Low Maintenance
Details
- Parcel number: 5330019
- Special conditions: Standard
Construction
Type & style
- Home type: SingleFamily
- Architectural style: Contemporary,Edwardian
- Property subtype: Single Family Residence
Condition
- Updated/Remodeled
- New construction: No
- Year built: 1928
Utilities & green energy
- Sewer: Public Sewer
- Water: Public
Community & HOA
HOA
- Has HOA: No
Location
- Region: San Francisco
- Elevation: 0
Financial & listing details
- Price per square foot: $473/sqft
- Tax assessed value: $1,092,420
- Annual tax amount: $13,728
- Date on market: 5/15/2025
- Cumulative days on market: 14 days
- Total actual rent: 0
- Road surface type: Paved Sidewalk
Price history
| Date | Event | Price |
|---|---|---|
| 6/18/2025 | Sold | $1,380,000+15.2%$473/sqft |
Source:  SFAR #425039626 Report a problem SFAR #425039626 Report a problem | ||
| 5/30/2025 | Pending sale | $1,198,000$411/sqft |
Source: SFAR #425039626 Report a problem | ||
| 5/15/2025 | Listed for sale | $1,198,000+59.7%$411/sqft |
Source: SFAR #425039626 Report a problem | ||
| 5/14/2024 | Sold | $750,000$257/sqft |
Source: Public Record Report a problem | ||
Public tax history
| Year | Property taxes | Tax assessment |
|---|---|---|
| 2025 | $13,728 +805.8% | $1,092,420 +1662% |
| 2024 | $1,516 +2.3% | $62,000 +2% |
| 2023 | $1,482 +3.2% | $60,786 +2% |
| 2022 | $1,436 +2.2% | $59,595 +2% |
| 2021 | $1,405 -5.3% | $58,428 +1% |
| 2020 | $1,483 +3% | $57,829 +2% |
| 2019 | $1,440 +3.6% | $56,696 +2% |
| 2018 | $1,390 +29.2% | $55,585 +2% |
| 2017 | $1,076 +5.3% | $54,496 +2% |
| 2016 | $1,022 +1.7% | $53,428 +1.5% |
| 2015 | $1,005 +2.5% | $52,626 +2% |
| 2014 | $980 | $51,596 +0.5% |
| 2013 | -- | $51,364 +2% |
| 2012 | -- | $50,357 +2% |
| 2011 | -- | $49,371 +0.7% |
| 2010 | -- | $49,005 -0.2% |
| 2009 | -- | $49,121 +2% |
| 2008 | -- | $48,159 +2% |
| 2007 | -- | $47,216 +2% |
| 2006 | -- | $46,291 +2% |
| 2005 | -- | $45,384 +3.9% |
| 2003 | -- | $43,680 +2% |
| 2002 | -- | $42,826 +2% |
| 2001 | -- | $41,986 +2% |
| 2000 | -- | $41,163 |
Find assessor info on the county website
Neighborhood: Silver Terrace
Nearby homes
- $1,197,3004 bd2 ba2k sqft2070 Quesada Ave, San Francisco, CA 94124Off Market
- $1,236,3004 bd2 ba2k sqft2062 Quesada Ave, San Francisco, CA 94124Off Market
- $1,009,4003 bd2 ba1.2k sqft2074 Quesada Ave, San Francisco, CA 94124Off Market
- $1,158,4004 bd2 ba2k sqft2058 Quesada Ave, San Francisco, CA 94124Off Market
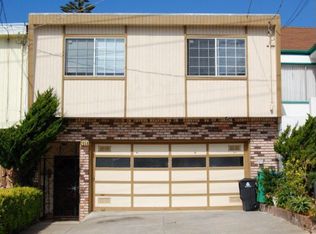
- $760,0003 bd2 ba1.2k sqft2078 Quesada Ave, San Francisco, CA 94124Sold
- $1,076,900-- bd1 ba1.5k sqft2054 Quesada Ave, San Francisco, CA 94124Off Market
- $1,033,0004 bd2 ba1.7k sqft2082-2086 Quesada Ave, San Francisco, CA 94124Off Market
- $1,234,500-- bd-- ba-- sqft2082 Quesada Ave, San Francisco, CA 94124Off Market
Nearby schools
GreatSchools rating
- 4/10Drew (Charles) College Preparatory AcademyGrades: K-5Distance: 0.5 mi
- 6/10Brown Jr. (Willie L) MiddleGrades: 6-8Distance: 0.1 mi
- 2/10Marshall (Thurgood) High SchoolGrades: 8-12Distance: 0.2 mi
Get a cash offer in 3 minutes
Find out how much your home could sell for in as little as 3 minutes with a no-obligation cash offer.
Estimated market value
$1,602,900
Get a cash offer in 3 minutes
Find out how much your home could sell for in as little as 3 minutes with a no-obligation cash offer.
Estimated market value
$1,602,900
- California
- San Francisco County
- San Francisco
- 94124
- Silver Terrace
- 2066 Quesada Ave
Nearby cities
Nearby neighborhoods
Nearby zip codes
Other San Francisco Topics
