Skip main navigation
Off market
  • $810,200

    2066 S 60 E, Ammon, ID 83406

    6beds
    4,544sqft
    SingleFamily
    Built in 2008
    0.61 Acres Lot
    $810,200 Zestimate®
    $178/sqft
    $2,927 Estimated rent

    Home value

    $810,200

    $762,000 - $859,000

    $2,927/mo

    Zestimate® history
    Loading
    Loading...

    Owner options

    List your home for rent

    $2,927/mo

    Rent Zestimate®

    Find your next renter with Zillow Rental Manager. Plus, with online applications, you can quickly screen prospective tenants – for free.

    Learn more

    $2,927/mo

    Rent Zestimate®

    Refinance and save

    $4,650/mo

    Est. payment

    Refinancing to a lower rate could help reduce your monthly payments and save thousands over the life of the loan.

    See today's rates

    $4,650/mo

    Est. payment

    Explore your selling options

    Work with a Zillow partner agent

    Leverage their expertise and Zillow's premium Showcase listings to get your home seen by more buyers.

    Get started

    List with your own agent

    Get your home in front of millions of buyers by listing it on Zillow.

    Learn how to do it

    Sell it yourself

    Take full control of how buyers see your home on Zillow by listing For Sale by Owner (FSBO).

    List your home

    What's special

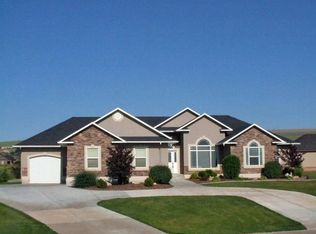
    Welcome to this beautiful like new home feels like it's been pulled out of a interiors magazine - exhibiting fine finishes and upgrades inside and out. A grand entrance with hand scraped wood floors in kitchen front entry,laundry, Tiered Ceilings throughout, elegant sun room designed around doors from Steve Harveys home loads of natural light filling the entire area. Featuring custom knotty alder cabinets lots of storage all through home,Granite counter tops built in gas range and double oven, bathrooms have custom built in linen closet and tile surrounds, master features soundproof walls. kitchen bar area in basement with breakfast nook, relaxing wrap around walk out deck patio and the flawlessly landscaped yard in an upscale neighborhood, 3 car garage with hose bib for hot/cold water, roughed in and ready for garage sink. RV Pad 11x23 insulated and gas heater in Workshop, beautiful exterior brick fireplace, Ivy wrapped gazebo Too many extras to list.This gorgeous home, packed with elegance and added conveniences is a perfect dream home find! (All Furnishings and Designer furniture is negotiable) Come see it now before its gone. Roof new in 2019

    This property is off market, which means it's not currently listed for sale or rent on Zillow. This may be different from what's available on other websites or public sources.

    Facts & features

    Interior

    Bedrooms & bathrooms
    • Bedrooms: 6
    • Bathrooms: 3
    • Full bathrooms: 3
    Heating
    • Forced air
    Cooling
    • Other
    Appliances
    • Laundry: Main Level
    Features
    • Ceiling Fan(s), Tile Floors, Walk-in Closet(s), Garage Door Opener(s), Hardwood Floors, Plumbed For Water Softener, Vaulted Ceiling(s), Wet Bar, Granite in Kitchen, Granite in Bathroom
    • Basement: Finished
    • Has fireplace: Yes
    Interior area
    • Total interior livable area: 4,544 sqft

    Property

    Parking
    • Total spaces: 3
    • Parking features: Garage - Attached
    Lot
    • Size: 0.61 Acres
    Details
    • Parcel number: RPB4754006001A

    Construction

    Type & style
    • Home type: SingleFamily
    • Architectural style: Modern
    Materials
    • Foundation: Concrete
    • Roof: Composition
    Condition
    • Year built: 2008

    Utilities & green energy

    • Sewer: Public Sewer

    Community & neighborhood

    Location
    • Region: Ammon

    HOA & financial

    HOA
    • Has HOA: Yes
    • HOA fee: $16 monthly
    • Services included: Common Area, Snow Removal, Walking Path, Maintenance Exterior

    Other

    Other facts
    • Garage # Stalls/Type: Attached, 3 Stalls, Shop
    • Heat Source/Type: Gas, Forced Air
    • Air Conditioning: Central
    • Other Rooms: Breakfast Nook/Bar, Formal Dining Room, Main Floor Family Room, Main Floor Master Bedroom, Master Bath, Mud Room, Office, Pantry, Den/Study, Separate Storage, Game Room
    • Laundry: Main Level
    • Construction/Status: Frame, Brick
    • Style: 1 Story, A-Frame
    • Basement: Egress Windows, Finished, Full
    • Roof: Composition, Architectural
    • Interior Features: Ceiling Fan(s), Tile Floors, Walk-in Closet(s), Garage Door Opener(s), Hardwood Floors, Plumbed For Water Softener, Vaulted Ceiling(s), Wet Bar, Granite in Kitchen, Granite in Bathroom
    • Appliances Included: Microwave, Dishwasher, Garbage Disposal, Refrigerator, Range/Hood Vented, Water Heater-Gas, Range/Oven-Gas, Water Softener-Owned, Double Oven
    • Fireplace: 1, Gas
    • Exterior Features: RV Parking Area, Exterior Shop, RV Pad, BBQ
    • Patio/Deck: Covered Deck, Covered Porch, Covered Patio, Enclosed Deck, Sun Room, Gazebo, Enclosed Patio, Enclosed Porch
    • Landscaping: Established Lawn, Established Trees, Flower Beds, Garden Area, Sprinkler-Auto, Sprinkler System Full, Concrete Curbing, Outdoor Lighting, Fountain
    • Driveway Type: Concrete
    • View: Mountain View, Valley View
    • Property Status: Active
    • Topography/Setting: Corner Lot, Flat, Wooded
    • Fence Type/Info: Partial
    • Exterior-Secondary: Brick, Stucco
    • Provider/Other Info: Rocky Mountain Power
    • Association Fee Includes: Common Area, Snow Removal, Walking Path, Maintenance Exterior
    • Exterior-Primary: Brick, Stucco
    • Foundation: Concrete Perimeter
    • Water: Public
    • Sewer: Public Sewer
    • Legal Description: N2500 SF L1B6WauilRidge Es 6N1.2 S 30 TW 2N R39
    • Parcel #: RPB4754006001A

    Price history

    DateEventPrice
    10/7/2020Sold--
    Source: Agent Provided Report a problem
    8/27/2020Listed for sale$630,000$139/sqft
    Source: Silvercreek Realty Group #2131824 Report a problem

    Public tax history

    YearProperty taxesTax assessment
    2025$4,155 +24.3%$774,556 -1.9%
    2024$3,342 -21.8%$789,543 +3.5%
    2023$4,273 -12.1%$762,673 +6.9%
    2022$4,860 +36.3%$713,347 +25.3%
    2021$3,564 -10.2%$569,334 +34.6%
    2020$3,970 +11.4%$422,910 +12.6%
    2019$3,564 -10.2%$375,460 -4.7%
    2018$3,970 +7.1%$393,800 +7.4%
    2017$3,708 +115.2%$366,816 -0.5%
    2016$1,723 $368,535 +10.3%
    2015$1,723 +3.9%$333,975
    2014$1,659 -50.3%$333,975 +0.8%
    2013$3,340 -87.5%$331,355 -2.3%
    2012$26,620 +697.4%$339,225 +8.7%
    2011$3,338 -0.7%$312,035 -3.5%
    2010$3,362 +24.3%$323,297 +527.4%
    2009$2,705 $51,527

    Find assessor info on the county website

    Neighborhood: 83406

    Nearby schools

    GreatSchools rating
    Schools provided by the listing agent
    • Elementary: RIMROCK
    • Middle: SANDCREEK 93JH
    • High: THUNDER RIDGE-D93

    Source: The MLS. This data may not be complete. We recommend contacting the local school district to confirm school assignments for this home.

    Get pre-qualified for a loan
    At Zillow Home Loans, we can pre-qualify you in as little as 5 minutes with no impact to your credit score.

    An equal housing lender. NMLS #10287.

    Sell for more on Zillow
    Get a Zillow Showcase℠ listing at no additional cost and you could sell for .
    $810,200
    2% more
    +$16,204
    With Zillow Showcase(estimated)
    $826,404