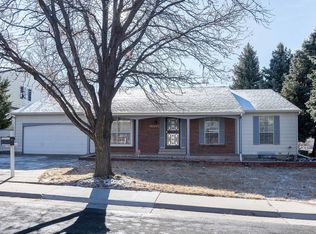
Spectacular Traditional 2-Story located in the Aurora Highlands. Talk about Curb appeal the West Facing front of the home features a Large Front porch, a great place to have a cup of coffee. This Spacious 4 bed, 3 Bath home has plenty of space and the well laid-out floorplan offers multiple living areas including an east-facing sunroom which has its own Heater and New LVP flooring. The Cozy Family features a Brick Fireplace, and the Living room is very open and inviting. New Furnace, New Water Heater, New Sprinkler Bell Cap, Newer Floors in the Sun Room, Newer Carpet. The updated kitchen features granite tile countertops and newer stainless-steel appliances. The upper level boasts four oversized bedrooms and two full bathrooms, which is an added bonus. The Full Finished basement is included with a Stainless Refrigerator, with a Spa Room and a Pool Table. Enjoy summer BBQs and ample outdoor space in the private backyard with shed. Plenty of room to plant that Garden you have always wanted as there are numerous Garden Beds! True value shines through the proximity to Horseshoe Park, Toll Gate Creek Trail, highway 225, and multiple shopping and entertainment options.
Sold for $549,000
$549,000
2066 S Pagosa Street, Aurora, CO 80013
4beds
3,200sqft
Single Family Residence
Built in 1977
7,667 Square Feet Lot
$550,100 Zestimate®
$172/sqft
$3,211 Estimated rent
Home value
$550,100
$523,000 - $578,000
$3,211/mo
Zestimate® history
Owner options
List your home for rent
$3,211/mo
Rent Zestimate®
Find your next renter with Zillow Rental Manager. Plus, with online applications, you can quickly screen prospective tenants – for free.
$3,211/mo
Rent Zestimate®
Refinance and save
$3,173/mo
Est. payment
Refinancing to a lower rate could help reduce your monthly payments and save thousands over the life of the loan.
$3,173/mo
Est. payment
Explore your selling options
Work with a Zillow partner agent
Leverage their expertise and Zillow's premium Showcase listings to get your home seen by more buyers.
Get startedList with your own agent
Get your home in front of millions of buyers by listing it on Zillow.
Learn how to do itSell it yourself
Take full control of how buyers see your home on Zillow by listing For Sale by Owner (FSBO).
List your homeWhat's special
Zillow last checked:
Listing updated:
Listed by:
Jason Dodd 720-317-7054 JasonD@exitrealtydtc.com,
EXIT Realty DTC, Cherry Creek, Pikes Peak.
Bought with:
Symantha Rodriguez, 40028777
LIV Sotheby's International Realty
Source: REcolorado as distributed by MLS GRID,MLS#: 8609951
Facts & features
Interior
Bedrooms & bathrooms
- Bedrooms: 4
- Bathrooms: 4
- Full bathrooms: 1
- 3/4 bathrooms: 1
- 1/2 bathrooms: 1
- 1/4 bathrooms: 1
- Main level bathrooms: 1
Primary bedroom
- Level: Upper
Bedroom
- Level: Upper
Bedroom
- Level: Upper
Bedroom
- Level: Upper
Primary bathroom
- Level: Upper
Bathroom
- Level: Main
Bathroom
- Level: Upper
Bathroom
- Level: Basement
Dining room
- Level: Main
Family room
- Level: Main
Great room
- Level: Basement
Kitchen
- Level: Main
Laundry
- Level: Basement
Living room
- Level: Main
Sun room
- Level: Main
Heating
- Forced Air
Cooling
- Central Air
Appliances
- Included: Convection Oven, Dishwasher, Disposal, Microwave, Oven, Range, Refrigerator
- Laundry: In Unit, Laundry Closet
Features
- Ceiling Fan(s), Entrance Foyer, Granite Counters, Laminate Counters, Open Floorplan, Pantry, Radon Mitigation System, Tile Counters, Walk-In Closet(s), Wired for Data
- Flooring: Bamboo, Carpet, Tile, Wood
- Windows: Double Pane Windows, Window Coverings
- Basement: Finished,Partial
- Number of fireplaces: 1
- Fireplace features: Family Room
Interior area
- Total structure area: 3,200
- Total interior livable area: 3,200 sqft
- Finished area above ground: 2,198
- Finished area below ground: 780
Property
Parking
- Total spaces: 2
- Parking features: Garage - Attached
- Attached garage spaces: 2
Features
- Levels: Two
- Stories: 2
- Patio & porch: Front Porch, Patio
- Exterior features: Dog Run, Garden, Private Yard
- Has spa: Yes
- Spa features: Heated
- Fencing: Full
Lot
- Size: 7,667 Square Feet
- Features: Level
Details
- Parcel number: 031444675
- Zoning: RES
- Special conditions: Standard
Construction
Type & style
- Home type: SingleFamily
- Architectural style: Contemporary
- Property subtype: Single Family Residence
Materials
- Brick, Frame, Wood Siding
- Foundation: Slab
- Roof: Composition
Condition
- Year built: 1977
Utilities & green energy
- Sewer: Public Sewer
- Water: Public
- Utilities for property: Internet Access (Wired), Natural Gas Available
Community & HOA
Community
- Security: Carbon Monoxide Detector(s), Radon Detector
- Subdivision: Aurora Highlands
HOA
- Has HOA: No
Location
- Region: Aurora
Financial & listing details
- Price per square foot: $172/sqft
- Tax assessed value: $503,600
- Annual tax amount: $2,755
- Date on market: 7/19/2024
- Listing terms: Cash,Conventional,FHA,VA Loan
- Exclusions: Washer, Dryer, Sellers Personal Belongings, &Staging.
- Ownership: Individual
- Electric utility on property: Yes
- Road surface type: Paved
Price history
| Date | Event | Price |
|---|---|---|
| 9/4/2024 | Sold | $549,000-0.2%$172/sqft |
Source:  REcolorado as distributed by MLS GRID #8609951 Report a problem REcolorado as distributed by MLS GRID #8609951 Report a problem | ||
| 8/17/2024 | Contingent | $549,900$172/sqft |
Source:  Exit Realty #8609951 Report a problem Exit Realty #8609951 Report a problem | ||
| 8/2/2024 | Pending sale | $549,900$172/sqft |
Source: REcolorado as distributed by MLS GRID #8609951 Report a problem | ||
| 7/18/2024 | Listed for sale | $549,900+36.5%$172/sqft |
Source: REcolorado as distributed by MLS GRID #8609951 Report a problem | ||
| 9/8/2020 | Sold | $403,000+4.7%$126/sqft |
Source: Public Record Report a problem | ||
| 8/3/2020 | Pending sale | $385,000$120/sqft |
Source: Compass - Denver #3911049 Report a problem | ||
| 7/30/2020 | Listed for sale | $385,000+28.3%$120/sqft |
Source: Compass - Denver #3911049 Report a problem | ||
| 8/4/2015 | Sold | $300,000+22.4%$94/sqft |
Source: Public Record Report a problem | ||
| 5/1/2008 | Listing removed | $245,000$77/sqft |
Source: Postlets Report a problem | ||
| 4/11/2008 | Listed for sale | $245,000+3.8%$77/sqft |
Source: Postlets Report a problem | ||
| 12/31/2007 | Sold | $236,000-3.7%$74/sqft |
Source: Public Record Report a problem | ||
| 11/14/2007 | Listed for sale | $245,000+69%$77/sqft |
Source: Obeo #575103 Report a problem | ||
| 7/10/2007 | Sold | $145,000$45/sqft |
Source: Public Record Report a problem | ||
Public tax history
| Year | Property taxes | Tax assessment |
|---|---|---|
| 2025 | $3,307 +3.1% | $31,475 -8.8% |
| 2024 | $3,207 +16.4% | $34,505 -10.5% |
| 2023 | $2,755 -0.7% | $38,561 +40.5% |
| 2022 | $2,773 | $27,439 -0.3% |
| 2021 | -- | $27,527 +0.4% |
| 2020 | $2,855 +12.9% | $27,420 |
| 2019 | $2,528 | -- |
| 2018 | $2,528 +15% | $23,911 |
| 2017 | $2,199 | $23,911 +14.3% |
| 2016 | -- | $20,927 |
| 2015 | -- | $20,927 +33.7% |
| 2014 | $1,898 +28.7% | $15,657 -12.1% |
| 2013 | $1,474 | $17,820 |
| 2012 | -- | $17,820 |
| 2011 | $1,410 +1.1% | $17,820 +2.4% |
| 2010 | $1,395 -10.1% | $17,400 |
| 2009 | $1,552 | $17,400 -10.2% |
| 2008 | -- | $19,367 |
| 2007 | -- | $19,367 +4.3% |
| 2006 | -- | $18,563 |
| 2005 | -- | $18,563 +0.9% |
| 2002 | $1,413 +17% | $18,400 +20.3% |
| 2001 | $1,208 | $15,300 |
Find assessor info on the county website
Neighborhood: Aurora Highlands
Nearby homes
- $505,0004 bd3 ba2.3k sqft2074 S Pagosa St, Aurora, CO 80013Sold

- $516,1005 bd3 ba3k sqft17004 E Pacific Pl, Aurora, CO 80013Off Market
- $469,2003 bd3 ba2.2k sqft2067 S Pitkin St, Aurora, CO 80013Off Market
- $477,8004 bd3 ba2.1k sqft17034 E Pacific Pl, Aurora, CO 80013Off Market
- $403,6002 bd2 ba1k sqft2077 S Pitkin St, Aurora, CO 80013Off Market
- $458,0003 bd2 ba2.5k sqft2084 S Pagosa St, Aurora, CO 80013Off Market
- $483,6005 bd3 ba2k sqft2094 S Pagosa St, Aurora, CO 80013Off Market
- $457,0003 bd2 ba3k sqft2065 S Pagosa St, Aurora, CO 80013Sold
Nearby schools
GreatSchools rating
- 5/10Vassar Elementary SchoolGrades: PK-5Distance: 0.9 mi
- 2/10Mrachek Middle SchoolGrades: 6-8Distance: 0.4 mi
- 6/10Rangeview High SchoolGrades: 9-12Distance: 0.5 mi
Schools provided by the listing agent
- Elementary: Vassar
- Middle: Mrachek
- High: Rangeview
- District: Adams-Arapahoe 28J
Source: REcolorado as distributed by MLS GRID. This data may not be complete. We recommend contacting the local school district to confirm school assignments for this home.
Get a cash offer in 3 minutes
Find out how much your home could sell for in as little as 3 minutes with a no-obligation cash offer.
Estimated market value
$550,100
Get a cash offer in 3 minutes
Find out how much your home could sell for in as little as 3 minutes with a no-obligation cash offer.
Estimated market value
$550,100
- Colorado
- Arapahoe County
- Aurora
- 80013
- Aurora Highlands
- 2066 S Pagosa Street
Nearby cities
Nearby neighborhoods
Nearby zip codes
Other Aurora Topics
