What's Special: No Rear Neighbors, Close to Amenity, Premium Location, Flex Room. New Construction - July Completion! Built by America's Most Trusted Home Builder. Welcome to the Meadow at 2066 Spooner Lake Loop in Esplanade at Turkey Creek! The Meadow welcomes you home with inspiring curb appeal and thoughtfully curated spaces designed for everyday comfort. Step through the inviting covered porch into the foyer, where easy flow connects the formal dining room to the open heart of the home. The designer kitchen features a generous island and overlooks the great room and casual dining area, with sliding glass doors that open to covered outdoor living for effortless indoor-outdoor enjoyment. Tucked away for privacy, the primary suite feels like a true retreat with dual sinks, a spacious shower, a water closet, and a large walk-in closet. At the front of the home, a secondary bedroom with ensuite bath offers flexibility, while another bedroom with its own bath, a convenient laundry room, and a nearby half bath add comfort and function. A three-car garage completes this beautifully balanced and welcoming layout. Additional Highlights Include: Extended outdoor living, fireplace at great room, double interior doors at flex, pre-plumb water softener, sink at laundry, and shower pan with marble walls in place of tub/shower at bath 2 and bath 3. Esplanade at Turkey Creek is a vibrant gated community for those aged 55 and over, featuring luxurious resort-style amenities. Residents can relax in indoor and outdoor pools, enjoy hot tubs, and stay active on pickleball and tennis courts. The private spa offers rejuvenating treatments, while the full-service restaurant and bar provide diverse culinary options. The Lodge clubhouse serves as a central hub for social gatherings and community events, fostering connections and lasting friendships. Esplanade at Turkey Creek promotes a lifestyle of leisure, wellness, and community spirit. MLS#226057851
Pending
$1,063,000
2066 Spooner Lake Loop, Lincoln, CA 95648
3beds
2,978sqft
Single Family Residence
Built in ----
7,148 Square Feet Lot
$1,061,200 Zestimate®
$357/sqft
$349/mo HOA
What's special
Three-car garageFireplace at great roomInviting covered porchNearby half bathExtended outdoor livingInspiring curb appealConvenient laundry room
- 108 days |
- 10 |
- 0 |
Likely to sell faster than
Zillow last checked:
Listing updated:
Listed by:
Suzanna Martinez DRE #01910366 916-355-8900,
Taylor Morrison Services, Inc
Source: MetroList Services of CA,MLS#: 226057851Originating MLS: MetroList Services, Inc.
Facts & features
Interior
Bedrooms & bathrooms
- Bedrooms: 3
- Bathrooms: 4
- Full bathrooms: 3
- Partial bathrooms: 1
Primary bedroom
- Features: Ground Floor
Primary bathroom
- Features: Shower Stall(s), Double Vanity, Tile, Walk-In Closet(s)
Dining room
- Features: Space in Kitchen, Dining/Living Combo
Kitchen
- Features: Butlers Pantry, Quartz Counter, Island w/Sink, Kitchen/Family Combo
Heating
- Central
Cooling
- Central Air
Appliances
- Included: Gas Cooktop, Built-In Gas Oven, Range Hood, Dishwasher, Double Oven, Electric Water Heater
- Laundry: Cabinets, Electric Dryer Hookup
Features
- Flooring: Carpet, Laminate, Tile
- Number of fireplaces: 1
- Fireplace features: Family Room, Gas Starter
Interior area
- Total structure area: 0
- Total interior livable area: 2,978 sqft
Property
Parking
- Total spaces: 3
- Parking features: Attached, Garage Faces Front
- Attached garage spaces: 3
Features
- Levels: One
- Stories: 1
- Has private pool: Yes
- Pool features: In Ground, Community
Lot
- Size: 7,148 Square Feet
- Features: Close to Clubhouse, Landscape Front, Low Maintenance
Details
- Parcel number: 338480015000
- Zoning: Residential
- Special conditions: Standard
Construction
Type & style
- Home type: SingleFamily
- Architectural style: Traditional
- Property subtype: Single Family Residence
Materials
- Concrete, Stone, Stucco, Frame, Wood
- Foundation: Concrete, Slab
- Roof: Shingle
Condition
- New construction: Yes
Details
- Builder name: Taylor Morrison
Utilities & green energy
- Electric: 220 Volts
- Sewer: Public Sewer
- Water: Public
- Utilities for property: Public, Underground Utilities
Community & HOA
Community
- Features: Gated
- Senior community: Yes
- Subdivision: Esplanade at Turkey Creek
HOA
- Has HOA: Yes
- Amenities included: Pool, Clubhouse, Dog Park, Recreation Facilities, Fitness Center, Game Court Exterior, Spa/Hot Tub, Tennis Court(s), Trail(s), Gym, Park
- Services included: Organized Activities, Common Areas, Pool, Recreation Facility, Maintenance Grounds
- HOA fee: $349 monthly
Location
- Region: Lincoln
Financial & listing details
- Price per square foot: $357/sqft
- Price range: $1.1M - $1.1M
- Date on market: 5/7/2026
Estimated market value
$1,061,200
$1.01M - $1.11M
$3,592/mo
Price history
| Date | Event | Price |
|---|---|---|
| 5/17/2026 | Pending sale | $1,063,000$357/sqft |
Source: MetroList Services of CA #226057851 Report a problem | ||
| 5/7/2026 | Listed for sale | $1,063,000$357/sqft |
Source: MetroList Services of CA #226057851 Report a problem | ||
Public tax history
Tax history is unavailable.
Monthly payment
Est. payment
Payment breakdown
Explore the cost of this home by adjusting the details. Changes won't be saved.Climate risks
Neighborhood: 95648
Nearby schools
GreatSchools rating
- 7/10Carlin C. Coppin Elementary SchoolGrades: K-5Distance: 1 mi
- 4/10Glen Edwards Middle SchoolGrades: 6-8Distance: 1.7 mi
- 7/10Lincoln High SchoolGrades: 9-12Distance: 1.6 mi
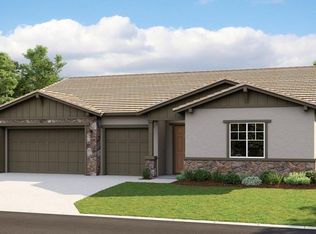
- $1,029,0003 bd4 ba2.9k sqft2061 Spooner Lake Loop, Lincoln, CA 95648Pending
- $957,5003 bd3 ba2.5k sqft1814 Spooner Lake Loop, Lincoln, CA 95648Sold
- $1,152,5003 bd3 ba2.9k sqft1709 Lakeridge Ln, Lincoln, CA 95648Sold
- $992,5002 bd2 ba2.5k sqft1721 Lakeridge Ln, Lincoln, CA 95648Sold
- $751,0002 bd2 ba2.1k sqft1431 Cascade Way, Lincoln, CA 95648Off Market
- $1,000,3003 bd3 ba2.8k sqft1443 Cascade Way, Lincoln, CA 95648Off Market
- $991,0002 bd2 ba2.6k sqft1809 Spooner Lake Loop, Lincoln, CA 95648Sold
- $740,8002 bd2 ba2.1k sqft1419 Cascade Way, Lincoln, CA 95648Off Market
A local agent can set up tours, give advice and negotiate with sellers.
Similar homes
- $1,049,9993 bd3 ba2.6k sqft1504 Red Lake Way, Lincoln, CA 95648For Sale
 MLS ID #226077592, Nicole Johnson. MetroList Services of CA
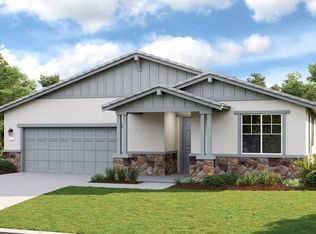
 - $839,0002 bd3 ba2.3k sqft1533 Alpine Way, Lincoln, CA 95648New Construction
 MetroList Services of CA
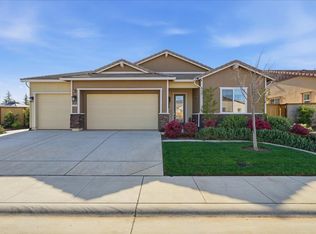
 - $1,048,9992 bd3 ba2.5k sqft772 Lodge Ln, Lincoln, CA 95648For Sale
 MLS ID #226018488, Nicole Johnson. MetroList Services of CA
 - $1,159,0005 bd4 ba2.9k sqft124 Basile Ct, Lincoln, CA 95648For Sale
 MLS ID #226105889, Kaylyn Gray. MetroList Services of CA
 - $829,0002 bd3 ba2.1k sqft2001 Spooner Lake Loop, Lincoln, CA 95648New ConstructionMLS ID #226086064, Suzanna Martinez. MetroList Services of CA
- $1,224,0003 bd4 ba2.9k sqft849 Hadley Drive, Lincoln, CA 95648For SaleMLS ID #226096998, Azalia Vironchi, Sunshine Property Management. BAREIS
- $1,250,0002 bd3 ba2.8k sqft827 Lodge Way, Lincoln, CA 95648For SaleMLS ID #226103008, Brenda Williams. MetroList Services of CA
- $824,9992 bd3 ba2.2k sqft1003 Carson River Dr, Lincoln, CA 95648For SaleMLS ID #226103093, Nicole Johnson. MetroList Services of CA
- $659,0002 bd2 ba1.7k sqft1378 Donner Ln, Lincoln, CA 95648New ConstructionMetroList Services of CA
- $669,0002 bd3 ba1.9k sqft2055 Marlette Way, Lincoln, CA 95648New ConstructionMetroList Services of CA
- $769,0002 bd3 ba2.2k sqft1051 Carson River Dr, Lincoln, CA 95648For SaleMLS ID #226069790, Tony Williams. MetroList Services of CA
- $799,0002 bd3 ba2.2k sqft1221 Alpine Way, Lincoln, CA 95648For SaleMLS ID #226079555, Terrie MacDonald. MetroList Services of CA
- $610,0002 bd2 ba1.6k sqft1400 Edgewood Ln, Lincoln, CA 95648New ConstructionMetroList Services of CA
- $1,075,0004 bd3 ba2.8k sqft903 Caprock Ln, Lincoln, CA 95648For SaleMLS ID #226099289, Emanuel Martis. MetroList Services of CA
- $784,0003 bd3 ba2.2k sqft1600 Red Lake Way, Lincoln, CA 95648For SaleMLS ID #226057362, Scott Ostrode. MetroList Services of CA
- $559,9992 bd2 ba1.6k sqft1399 Carson River Loop, Lincoln, CA 95648For SaleMLS ID #226104863, Rob Wiley. MetroList Services of CA
- $629,0002 bd2 ba1.6k sqft2062 Marlette Way, Lincoln, CA 95648New ConstructionMetroList Services of CA
- from $1,052,4993 bd4 ba2.8k sqftPinnacle Plan, Trilogy Bickford, Lincoln, CA 95648New ConstructionShea Homes
- $680,0004 bd2 ba2.9k sqft114 Marland Ct, Lincoln, CA 95648For SaleNextHome
- $619,5002 bd2 ba1.6k sqft1180 Alpine Way, Lincoln, CA 95648For SaleMLS ID #225146306, Cheryl Keller. MetroList Services of CA
Local buyer's agents are ready to help
