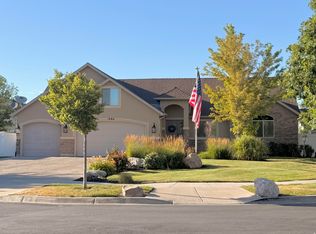
Enjoy the privacy of a secluded neighborhood, an easy commute, and 3,200 square feet of fully finished living space in Valentine Estates. This 5-bedroom, 3.5-bath Woods Cross home offers plenty of room to spread out, open mountain views, and access to community amenities including a pool, playgrounds, and the Legacy Trail. At the heart of the main floor is an impressively spacious kitchen with granite countertops, stainless steel appliances, a new dishwasher, center island, walk-in pantry, and abundant cabinet space. The open-concept great room brings the kitchen, dining, and living spaces together in one comfortable, connected area that works beautifully for everyday living and gathering. Upstairs, the spacious primary suite features a separate tub and shower and a large walk-in closet. Downstairs, the fully finished basement adds a family room, bedroom, full bath, flexible living space, and cold storage. A convenient laundry chute is another thoughtful bonus. The backyard offers extra privacy and openness, with nothing directly behind the property and unobstructed views toward the mountains and surrounding trees. Enjoy evenings outside on the patio around the built-in fire pit. Valentine Estates offers two playgrounds, a community swimming pool with a kid-friendly shallow area, and direct access to the Legacy Trail from within the community. Odyssey Elementary is nearby, along with several charter school options including Legacy Preparatory Academy, Wasatch Peak Academy, and Spectrum Academy. Foxboro Splash Pad is also easily accessible from the neighborhood and trail system. The home has received energy-efficiency improvements through Rocky Mountain Power's Wattsmart program, including added attic insulation and improved air sealing. Other thoughtful features include whole-home surge protection and a Phyn Plus smart water monitoring system with automatic emergency shutoff. For commuters, the location is hard to beat, with easy access to Legacy Parkway, I-215, and I-15, plus quick access to Salt Lake City International Airport, downtown Salt Lake City, shopping, dining, and everyday conveniences. Schedule your private tour today and experience everything this home and Valentine Estates have to offer. Square footage figures are provided as a courtesy estimate only and were obtained from county records . Buyer is advised to obtain an independent measurement.
For sale
$644,900
2066 W 2280 S, Woods Cross, UT 84087
5beds
3,203sqft
Single Family Residence
Built in 2013
6,098 Square Feet Lot
$637,300 Zestimate®
$201/sqft
$99/mo HOA
What's special
Convenient laundry chuteOpen mountain viewsNew dishwasherSeparate tub and showerImpressively spacious kitchenAbundant cabinet spaceWalk-in pantry
- 3 days
- 317
- 29
Zillow last checked:
Listing updated:
Listed by:
Keith Munden 801-449-3000,
Century 21 Everest (Centerville)
Source: UtahRealEstate.com,MLS#: 2183554
Facts & features
Interior
Bedrooms & bathrooms
- Bedrooms: 5
- Bathrooms: 4
- Full bathrooms: 3
- 1/2 bathrooms: 1
- Partial bathrooms: 1
Rooms
- Room types: Master Bathroom
Primary bedroom
- Level: Second
Heating
- Central
Cooling
- Central Air
Appliances
- Included: Microwave, Refrigerator, Water Softener Owned, Disposal, Free-Standing Range
- Laundry: Laundry Chute
Features
- Separate Bath/Shower, Walk-In Closet(s), Granite Counters
- Flooring: Carpet, Tile
- Doors: Sliding Doors
- Windows: Blinds, Drapes, Window Coverings, Double Pane Windows
- Basement: Full
- Has fireplace: No
Interior area
- Total structure area: 3,203
- Total interior livable area: 3,203 sqft
- Finished area above ground: 2,150
- Finished area below ground: 1,053
Property
Parking
- Total spaces: 4
- Parking features: Garage - Attached
- Attached garage spaces: 2
- Uncovered spaces: 2
Features
- Levels: Two
- Stories: 3
- Patio & porch: Porch, Patio, Open Porch, Open Patio
- Pool features: Association
- Fencing: Partial
- Has view: Yes
- View description: Mountain(s)
Lot
- Size: 6,098 Square Feet
- Features: Curb & Gutter, Sprinkler: Auto-Full
- Topography: Terrain
- Residential vegetation: Landscaping: Full
Details
- Parcel number: 063590307
- Zoning: RES
- Zoning description: Single-Family
Construction
Type & style
- Home type: SingleFamily
- Property subtype: Single Family Residence
Materials
- Stone, Stucco
- Roof: Asphalt,Pitched
Condition
- Blt./Standing
- New construction: No
- Year built: 2013
Utilities & green energy
- Sewer: Public Sewer, Sewer: Public
- Water: Culinary, Secondary
- Utilities for property: Natural Gas Connected, Electricity Connected, Sewer Connected, Water Connected
Community & HOA
Community
- Features: Clubhouse
- Security: Security Alarm, Video Camera(s), Alarm System, Security System
- Subdivision: Valentine Estates
HOA
- Has HOA: Yes
- Amenities included: Biking Trails, Picnic Area, Playground, Pool, Snow Removal
- HOA fee: $99 monthly
- HOA name: HOA Solutions
- HOA phone: 801-341-2999
Location
- Region: Woods Cross
Financial & listing details
- Price per square foot: $201/sqft
- Tax assessed value: $544,000
- Annual tax amount: $3,268
- Date on market: 8/20/2026
- Listing terms: Cash,Conventional,FHA,VA Loan
- Inclusions: Alarm System, Microwave, Range, Refrigerator, Water Softener: Own, Window Coverings, Video Camera(s)
- Exclusions: Dryer, Washer
- Acres allowed for irrigation: 0
- Electric utility on property: Yes
- Road surface type: Paved
Estimated market value
$637,300
$605,000 - $669,000
$3,192/mo
Price history
| Date | Event | Price |
|---|---|---|
| 9/5/2026 | Listed for sale | $644,900+70.2%$201/sqft |
Source:  UtahRealEstate.com #2183554 Report a problem UtahRealEstate.com #2183554 Report a problem | ||
| 6/9/2018 | Sold | -- |
Source: Agent Provided Report a problem | ||
| 5/11/2018 | Listed for sale | $379,000$118/sqft |
Source: KW WESTFIELD KELLER WILLIAMS REAL ESTATE #1524562 Report a problem | ||
Public tax history
| Year | Property taxes | Tax assessment |
|---|---|---|
| 2025 | $3,268 +4.5% | $544,000 +2.6% |
| 2024 | $3,128 +3.6% | $530,000 +1.9% |
| 2023 | $3,019 -4.8% | $520,000 -5.5% |
| 2022 | $3,170 +16.4% | $550,000 +33.2% |
| 2021 | $2,722 +13.2% | $413,000 +14.4% |
| 2020 | $2,405 +6.3% | $361,000 +2.3% |
| 2019 | $2,263 | $353,000 +10% |
| 2018 | $2,263 +7.8% | $321,000 +95.6% |
| 2016 | $2,099 | $164,120 +8.2% |
| 2015 | $2,099 +11.4% | $151,635 +4.9% |
| 2014 | $1,884 | $144,541 |
Find assessor info on the county website
Monthly payment
Est. payment
Payment breakdown
Explore the cost of this home by adjusting the details. Changes won't be saved.Climate risks
Neighborhood: 84087
Nearby schools
Schools provided by the listing agent
- Elementary: Odyssey
- Middle: Mueller Park
- High: Bountiful
- District: Davis
Source: UtahRealEstate.com. This data may not be complete. We recommend contacting the local school district to confirm school assignments for this home.
Similar homes
- $620,0003 bd2 ba1.9k sqft2042 W 2185 S, Woods Cross, UT 84087For Sale

 MLS ID #2181335, Kaestle J Muir, EXP Realty, LLC. UtahRealEstate.com
 - $619,9003 bd2 ba1.9k sqft1864 W 2185 S, Woods Cross, UT 84087For Sale
 MLS ID #2168925, Chelsea Layne Baker, Intermountain Properties. UtahRealEstate.com
 - $574,9003 bd2 ba2.7k sqft2309 S 2040 W, Woods Cross, UT 84087For Sale
 MLS ID #2170831, Johnny Hamilton, RANLife Real Estate Inc. UtahRealEstate.com
 - $460,0005 bd3 ba2.3k sqft1623 S 925 W, Woods Cross, UT 84087For Sale
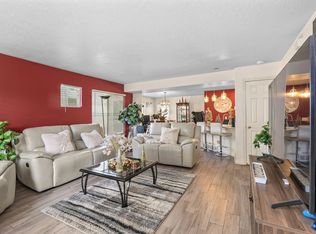 MLS ID #2183380, Alma Namazi, Realtypath LLC (Executives). UtahRealEstate.com
 - $799,9995 bd3 ba3k sqft1867 W 2135 S, Woods Cross, UT 84087For SaleMLS ID #2167678, J. Kira Callaway, In Depth Realty. UtahRealEstate.com
- $610,0004 bd2 ba2.3k sqft2423 S 500 W, Bountiful, UT 84010For SaleMLS ID #2183803, Crystal Hyde, Equity Real Estate (South Valley). UtahRealEstate.com
- $699,9005 bd3 ba3.2k sqft3463 S 400 E, Bountiful, UT 84010For Sale
 MLS ID #12602527, Barb Larsen, BHHS Utah Properties - SV. PCBR
 - $569,9004 bd3 ba2.1k sqft1292 W 2050 S, Woods Cross, UT 84087For SaleMLS ID #2170712, Benjamin Dickamore, Summit Sotheby's International Realty. UtahRealEstate.com
- $587,0006 bd3 ba3k sqft98 Mason Ln, North Salt Lake, UT 84054For SaleMLS ID #2183096, Darin Kidd, EXP Realty, LLC. UtahRealEstate.com
- $675,0004 bd3 ba2.9k sqft1007 N Skipton Dr, North Salt Lake, UT 84054For SaleMLS ID #2176059, Troy L Hodell, Equity Real Estate (NRE). UtahRealEstate.com
- $645,9004 bd4 ba2.4k sqft1082 W 880 S #42, Woods Cross, UT 84087New ConstructionMLS ID #2180426, Ryan Arnell, Cole West Real Estate, LLC. UtahRealEstate.com
- $525,0003 bd3 ba1.9k sqft1056 W Stonehaven Dr, North Salt Lake, UT 84054For SaleMLS ID #2183769, Samuel Newell, KW Utah Realtors Keller Williams (Brickyard). UtahRealEstate.com
- $540,0005 bd3 ba2.5k sqft991 S 700 W, Woods Cross, UT 84087For SaleMLS ID #2180199, Melinda Hortin, EXP Realty, LLC. UtahRealEstate.com
- $509,0004 bd3 ba2.4k sqft1440 W 1500 S, Woods Cross, UT 84087For SaleMLS ID #2167819, Delphine Acord, Century 21 Everest (Centerville). UtahRealEstate.com
- $749,9006 bd3 ba3.8k sqft1832 N Olsen Way, West Bountiful, UT 84087For SaleMLS ID #2180972, Morgan Cox, Park Place Realty, LLC. UtahRealEstate.com
- $599,0004 bd3 ba2.9k sqft969 W Foxboro Dr, North Salt Lake, UT 84054For SaleMLS ID #2170847, Phil Flanders, Homie. UtahRealEstate.com
- $649,9004 bd3 ba2.1k sqft1081 W 880 S #28, Woods Cross, UT 84087New ConstructionMLS ID #2176796, Ryan Arnell, Cole West Real Estate, LLC. UtahRealEstate.com
- $769,0005 bd4 ba3.3k sqft1540 N 675 W, West Bountiful, UT 84087For SaleMLS ID #2181400, Felipe Pacheco, Forte Real Estate, LLC. UtahRealEstate.com
