Skip main navigation
Closed
  • $1,338,500

    2066 Wappoo Dr, Charleston, SC 29412

    3beds
    2,100sqft
    Single Family Residence
    Built in 1922
    0.25 Acres Lot
    $1,347,500 Zestimate®
    $637/sqft
    $5,211 Estimated rent

    Home value

    $1,347,500

    $1.27M - $1.43M

    $5,211/mo

    Zestimate® history
    Loading
    Loading...

    Owner options

    List your home for rent

    $5,211/mo

    Rent Zestimate®

    Find your next renter with Zillow Rental Manager. Plus, with online applications, you can quickly screen prospective tenants – for free.

    Learn more

    $5,211/mo

    Rent Zestimate®

    Refinance and save

    $7,561/mo

    Est. payment

    Refinancing to a lower rate could help reduce your monthly payments and save thousands over the life of the loan.

    See today's rates

    $7,561/mo

    Est. payment

    Explore your selling options

    Work with a Zillow partner agent

    Leverage their expertise and Zillow's premium Showcase listings to get your home seen by more buyers.

    Get started

    List with your own agent

    Get your home in front of millions of buyers by listing it on Zillow.

    Learn how to do it

    Sell it yourself

    Take full control of how buyers see your home on Zillow by listing For Sale by Owner (FSBO).

    List your home

    What's special

    Gas fireplaceSparkling inground poolCozy sunroomFarmhouse sinkLush landscapingCozy fire pit areaSpacious dining room
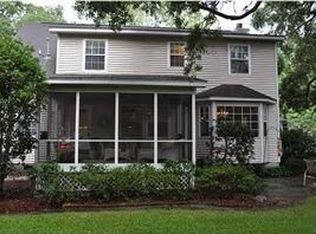
    Welcome to your Lowcountry Oasis nestled in the highly sought after Riverland Terrace neighborhood. This charming 3 bedroom, 2 and a half bath home perfectly blends historic character with modern amenities, offering an idyllic Charleston Lifestyle.The true gem of this home is its incredible outdoor living spaces. The expansive and exceptionally private backyard is a tropical paradise, featuring a sparkling inground pool surrounded by lush landscaping and mature palm trees, ideal for cooling off on warm Charleston days or hosting unforgettable pool parties. Enjoy al fresco dining in the outdoor dining room, or gather around the cozy fire pit area for s'mores.Step inside and discover inviting living spaces with beautiful hardwood floors. The spacious dining room is perfect for elegant gatherings. Prepare for gatherings in the well-appointed kitchen which has been completely renovated, featuring stainless steel appliances, ample cabinet space, a farmhouse sink and a butler's pantry, making it a chef's delight. Additional living space includes a relaxing living room, with tons of natural light and a gas fireplace, as well as a cozy sunroom. A half bath is tucked under the stairwell in the foyer. Head upstairs and you'll find three bedrooms, two full bathrooms and a second sunroom, perfect for a home office space. The primary bedroom boasts a new spacious bathroom with dual sinks, a free-standing tub and spacious separate shower. This home has been meticulously well maintained by the sellers. Beyond its natural beauty and modern comforts, Riverland Terrace offers a rich sense of history and community. Developed in the 1920s as one of James Island's first master-planned communities, it was envisioned as a tranquil escape from the bustling city, connected by the iconic Avenue of Oaks a grand entrance lined with over 70 live oak trees, many believed to be over a century old. This neighborhood has preserved its charming, eclectic character, where no two homes are alike, fostering a tight-knit community that cherishes its unique heritage. From the historic Terrace Theater to the storied Charleston Municipal Golf Course (the "Muni"), which was once an airstrip where Charles Lindbergh landed, Surrounded by the Stono River and Wappoo Cut (where there is a deep water boat landing), Riverland Terrace offers a lifestyle steeped in Lowcountry charm and a vibrant, friendly atmosphere. Restaurants, bars and a movie theater as well as the local Farmers Market are just a short walk away! This is indeed a special property and won't last long!

    Zillow last checked:

    Listing updated:

    Listed by:

    ERA Wilder Realty, Inc

    Bought with:

    EXP Realty LLC

    Source: CTMLS,MLS#: 25018037MLS Logo

    Facts & features

    Interior

    Bedrooms & bathrooms
    • Bedrooms: 3
    • Bathrooms: 3
    • Full bathrooms: 2
    • 1/2 bathrooms: 1
    Heating
    • Natural Gas
    Cooling
    • Central Air
    Appliances
    • Laundry: Laundry Room
    Features
    • Ceiling - Smooth, High Ceilings, Ceiling Fan(s), Entrance Foyer, Pantry
    • Flooring: Ceramic Tile, Wood
    • Windows: Window Treatments
    • Number of fireplaces: 1
    • Fireplace features: Gas Log, Living Room, One
    Interior area
    • Total structure area: 2,100
    • Total interior livable area: 2,100 sqft

    Property

    Features
    • Levels: Two
    • Stories: 2
    • Entry location: Ground Level
    • Patio & porch: Patio
    • Has private pool: Yes
    • Pool features: In Ground
    • Fencing: Privacy
    Lot
    • Size: 0.25 Acres
    • Features: 0 - .5 Acre, Level
    Details
    • Parcel number: 3430300012

    Construction

    Type & style
    • Home type: SingleFamily
    • Architectural style: Traditional
    • Property subtype: Single Family Residence
    Materials
    • Stucco
    • Foundation: Crawl Space
    • Roof: Architectural
    Condition
    • New construction: No
    • Year built: 1922

    Utilities & green energy

    • Sewer: Public Sewer
    • Water: Public
    • Utilities for property: Charleston Water Service, James IS PSD

    Community & neighborhood

    Community
    • Community features: Boat Ramp, Park, Trash
    Location
    • Region: Charleston
    • Subdivision: Riverland Terrace

    Other

    Other facts
    • Listing terms: Any,Cash,Conventional

    Price history

    DateEventPrice
    9/9/2025Sold$1,338,500-4.4%$637/sqft
    Source: CTMLS #25018037 Report a problem
    6/30/2025Listed for sale$1,399,990+237.3%$667/sqft
    Source: CTMLS #25018037 Report a problem
    6/7/2011Sold$415,000-7.6%$198/sqft
    Source: Public Record Report a problem
    3/9/2011Price change$449,000-5.5%$214/sqft
    Source: William Means Real Estate #1030393 Report a problem
    2/5/2011Price change$475,000-4.8%$226/sqft
    Source: William Means Real Estate #1030393 Report a problem
    12/4/2010Listed for sale$498,900-6.7%$238/sqft
    Source: William Means Real Estate #1030393 Report a problem
    5/2/2006Sold$535,000+55.1%$255/sqft
    Source: Public Record Report a problem
    12/19/2003Sold$345,000+23.2%$164/sqft
    Source: Public Record Report a problem
    4/19/2001Sold$280,000+19.1%$133/sqft
    Source: Public Record Report a problem
    7/26/1999Sold$235,000$112/sqft
    Source: Public Record Report a problem

    Public tax history

    YearProperty taxesTax assessment
    2025$2,725 +5.2%$22,110 +15%
    2024$2,589 +5.3%$19,230
    2023$2,460 +2.1%$19,230
    2022$2,409 -4.2%$19,230
    2021$2,514 +0.2%$19,230
    2020$2,510 $19,230 +15%
    2019$2,510 $16,720
    2017$2,510 +15.3%$16,720
    2016$2,177 +4.4%$16,720
    2015$2,085 -3%$16,720
    2014$2,149 --
    2011$2,149 +19.8%--
    2010$1,793 -1.4%$13,780
    2009$1,818 +10.7%$13,780
    2008$1,642 -33%$13,780
    2006$2,450 -0.8%$13,780
    2005$2,471 +125.8%$13,780 +145.2%
    2004$1,094 -46.9%$5,620 -33.3%
    2003$2,063 $8,430
    2002$2,063 +188.1%$8,430 +129.1%
    2000$716 $3,680

    Find assessor info on the county website

    Neighborhood: Riverland Terrace

    Nearby schools

    GreatSchools rating
    Schools provided by the listing agent
    • Elementary: Murray Lasaine
    • Middle: Camp Road
    • High: James Island Charter

    Source: CTMLS. This data may not be complete. We recommend contacting the local school district to confirm school assignments for this home.

    Get a cash offer in 3 minutes
    Find out how much your home could sell for in as little as 3 minutes with a no-obligation cash offer.
    Estimated market value
    $1,347,500
    Get a cash offer in 3 minutes
    Find out how much your home could sell for in as little as 3 minutes with a no-obligation cash offer.
    Estimated market value
    $1,347,500