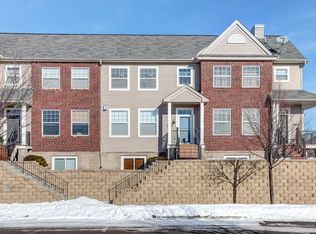
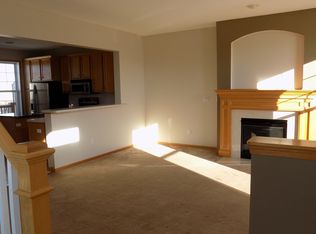
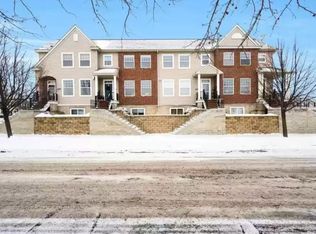
Perched on a hill overlooking the development in one of Chaska's most sought-after areas. Spacious, well maintained end unit townhome featuring a bright, open layout with large windows and a seamless flow between the kitchen, dining, and living areas. Upstairs, you'll find two bedrooms, including a private primary suite with a full bath and walk-in closet, plus the added convenience of upper-level laundry. The tuck under two-car garage offers year-round functionality and extra storage space. Comfort, convenience, and value come together with low-maintenance living with an HOA that covers lawn care, snow removal, sanitation, and exterior maintenance. Ideally located near parks, trails, this move-in ready home offers small-town charm, everyday convenience, and a competitive price in a desirable Chaska location.
Active
$299,900
2066 Wellens St, Chaska, MN 55318
3beds
1,546sqft
(TH) Side x Side
Built in 2003
435 Square Feet Lot
$298,100 Zestimate®
$194/sqft
$430/mo HOA
What's special
- 54 days
- 328
- 21
Zillow last checked:
Listing updated:
Listed by:
Rebecca L Simonton 612-998-5612,
RE/MAX Results
Source: NorthstarMLS as distributed by MLS GRID,MLS#: 7108064
Facts & features
Interior
Bedrooms & bathrooms
- Bedrooms: 3
- Bathrooms: 3
- Full bathrooms: 1
- 3/4 bathrooms: 1
- 1/2 bathrooms: 1
Bedroom
- Level: Upper
- Area: 168 Square Feet
- Dimensions: 12x14
Bedroom 2
- Level: Upper
- Area: 144 Square Feet
- Dimensions: 12x12
Bedroom 3
- Level: Lower
- Area: 117 Square Feet
- Dimensions: 9x13
Kitchen
- Level: Main
- Area: 195 Square Feet
- Dimensions: 13x15
Living room
- Level: Main
- Area: 272 Square Feet
- Dimensions: 16x17
Heating
- Forced Air
Cooling
- Central Air
Appliances
- Included: Dishwasher, Dryer, Microwave, Range, Refrigerator, Washer
Features
- Basement: Block,Finished
- Has fireplace: No
Interior area
- Total structure area: 1,546
- Total interior livable area: 1,546 sqft
- Finished area above ground: 1,416
- Finished area below ground: 130
Video & virtual tour
Property
Parking
- Total spaces: 2
- Parking features: Attached, Tuckunder Garage
- Attached garage spaces: 2
Accessibility
- Accessibility features: None
Features
- Levels: Two
- Stories: 2
- Patio & porch: Deck
Lot
- Size: 435 Square Feet
Details
- Foundation area: 710
- Parcel number: 300930830
- Zoning description: Residential-Multi-Family
Construction
Type & style
- Home type: Townhouse
- Property subtype: (TH) Side x Side
- Attached to another structure: Yes
Materials
- Block
Condition
- New construction: No
- Year built: 2003
Utilities & green energy
- Gas: Natural Gas
- Sewer: City Sewer/Connected
- Water: City Water/Connected
Community & HOA
Community
- Subdivision: Clover Ridge Village Condo
HOA
- Has HOA: Yes
- Services included: Lawn Care, Maintenance Grounds, Professional Mgmt, Sewer, Snow Removal, Water
- HOA fee: $430 monthly
- HOA name: Gassen Company
- HOA phone: 952-922-5575
Location
- Region: Chaska
Financial & listing details
- Price per square foot: $194/sqft
- Tax assessed value: $289,900
- Annual tax amount: $3,094
- Date on market: 7/12/2026
Estimated market value
$298,100
$283,000 - $313,000
$2,303/mo
Price history
| Date | Event | Price |
|---|---|---|
| 7/15/2026 | Listed for sale | $299,9000%$194/sqft |
Source:  NorthstarMLS as distributed by MLS GRID #7108064 Report a problem NorthstarMLS as distributed by MLS GRID #7108064 Report a problem | ||
| 5/22/2024 | Sold | $300,000+1.7%$194/sqft |
Source: NorthstarMLS as distributed by MLS GRID #6506967 Report a problem | ||
| 5/9/2024 | Pending sale | $295,000$191/sqft |
Source: NorthstarMLS as distributed by MLS GRID #6506967 Report a problem | ||
| 5/7/2024 | Listed for sale | $295,000$191/sqft |
Source: NorthstarMLS as distributed by MLS GRID #6506967 Report a problem | ||
| 4/5/2024 | Pending sale | $295,000$191/sqft |
Source: NorthstarMLS as distributed by MLS GRID #6506967 Report a problem | ||
| 3/28/2024 | Listed for sale | $295,000+31.1%$191/sqft |
Source: NorthstarMLS as distributed by MLS GRID #6506967 Report a problem | ||
| 6/19/2019 | Sold | $225,000+4.7%$146/sqft |
Source: NorthstarMLS as distributed by MLS GRID #5236152 Report a problem | ||
| 5/26/2019 | Pending sale | $215,000$139/sqft |
Source: Opendoor #5236152 Report a problem | ||
| 5/23/2019 | Listed for sale | $215,000+6%$139/sqft |
Source: Opendoor Brokerage, LLC #5236152 Report a problem | ||
| 9/1/2006 | Sold | $202,800+6.2%$131/sqft |
Source: Public Record Report a problem | ||
| 2/26/2004 | Sold | $190,990$124/sqft |
Source: Public Record Report a problem | ||
Public tax history
| Year | Property taxes | Tax assessment |
|---|---|---|
| 2025 | $3,094 +4.2% | $289,900 +5.5% |
| 2024 | $2,970 +15.6% | $274,900 +4.4% |
| 2023 | $2,570 +9.5% | $263,300 +9.7% |
| 2022 | $2,348 +6.4% | $240,100 +19.1% |
| 2021 | $2,206 +2.5% | $201,600 +2.2% |
| 2020 | $2,152 -4.4% | $197,300 +3% |
| 2019 | $2,252 | $191,600 +10.8% |
| 2017 | $2,252 +11.8% | $172,900 +19.2% |
| 2016 | $2,014 | $145,100 +4.4% |
| 2015 | $2,014 +21.5% | $139,000 +22% |
| 2014 | $1,658 | $113,900 |
| 2013 | $1,658 -3.4% | $113,900 +4.5% |
| 2012 | $1,716 -4.3% | $109,000 -22% |
| 2011 | $1,794 -3.3% | $139,800 |
| 2010 | $1,856 +8.7% | -- |
| 2009 | $1,708 -16.9% | $162,200 -14.6% |
| 2008 | $2,056 | $189,900 +3% |
| 2007 | -- | $184,312 +5.5% |
| 2005 | -- | $174,749 +10.2% |
| 2004 | -- | $158,538 |
Find assessor info on the county website
Monthly payment
Est. payment
Payment breakdown
Explore the cost of this home by adjusting the details. Changes won't be saved.Climate risks
Neighborhood: 55318

Similar homes
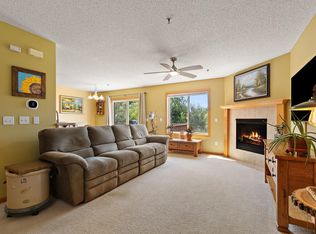
- $319,9003 bd3 ba2.2k sqft497 Pleasant Ln, Chaska, MN 55318For Sale
 MLS ID #7129992, Ryan Klingelhutz, Bridge Realty, LLC. NorthstarMLS as distributed by MLS GRID
 - $265,0003 bd2 ba1.4k sqft2898 Clover Ridge Dr, Chaska, MN 55318For Sale
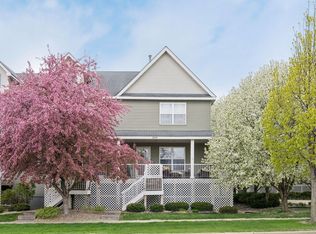 MLS ID #7053807, Cindy K Hanson Welu, Athena Realty +. NorthstarMLS as distributed by MLS GRID
 - $314,9002 bd3 ba1.6k sqft111302 Village Rd Unit 2, Chaska, MN 55318For Sale
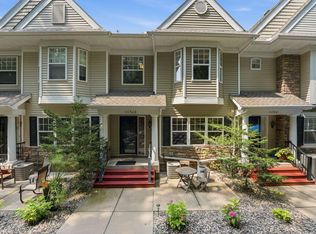 MLS ID #7114740, David B Joas, Pemberton RE. NorthstarMLS as distributed by MLS GRID
 - $285,0002 bd3 ba1.6k sqft1646 White Pine Way Unit A, Carver, MN 55315For Sale
 MLS ID #7099961, Elise Dorion, BRIX Real Estate. NorthstarMLS as distributed by MLS GRID
 - $299,0003 bd4 ba1.6k sqft14309 Bedford Dr, Eden Prairie, MN 55346For SaleMLS ID #7113699, Elizabeth C Ulrich, Compass. NorthstarMLS as distributed by MLS GRID
- $269,9003 bd2 ba1.4k sqft2407 Harvest Way, Chanhassen, MN 55317For SaleMLS ID #7096590, Tim Schepers, Park Street Realty, LLC. NorthstarMLS as distributed by MLS GRID
- $359,9003 bd3 ba1.8k sqft9540 Washington Blvd Unit 5, Chanhassen, MN 55317For SaleMLS ID #7135140, Christy H Haasken Schuler, Chestnut Realty Inc. NorthstarMLS as distributed by MLS GRID
- $329,9992 bd3 ba2.1k sqft1971 Andrew Ct, Chanhassen, MN 55317For SaleMLS ID #7119206, Mike Hall, RE/MAX Advantage Plus. NorthstarMLS as distributed by MLS GRID
- $299,9002 bd2 ba1.5k sqft17679 Hackberry Ct, Eden Prairie, MN 55347For SaleMLS ID #7126728, Todd Breyfogle, Coldwell Banker Realty - Southwest Regional. NorthstarMLS as distributed by MLS GRID
- $279,0003 bd3 ba1.7k sqft868 Princeton Ave, Shakopee, MN 55379For SaleMLS ID #7091799, Jacqueline Nguyen-Shulstad, Coldwell Banker Realty. NorthstarMLS as distributed by MLS GRID
- $274,9002 bd2 ba1.1k sqft446 Mission Hills Way E, Chanhassen, MN 55317For SaleMLS ID #7129656, Jared Stoneman, Pemberton RE. NorthstarMLS as distributed by MLS GRID
- $289,9003 bd2 ba1.3k sqft8087 Curtis Ln, Eden Prairie, MN 55347For SaleMLS ID #7126627, James Stiller, Keller Williams Classic Realty. NorthstarMLS as distributed by MLS GRID
- $274,9002 bd2 ba1.4k sqft17980 Cobblestone Way, Eden Prairie, MN 55347For SaleMLS ID #7103686, Han Le, Creative Results. NorthstarMLS as distributed by MLS GRID
- $315,0002 bd3 ba1.4k sqft8304 Townsend Dr, Eden Prairie, MN 55344For SaleMLS ID #7136867, Megan Ourin, Keller Williams Preferred Rlty. NorthstarMLS as distributed by MLS GRID
- $319,9003 bd2 ba1.6k sqft1407 Naples Ave, Cologne, MN 55322For SaleMLS ID #7132060, Gina Connell, Set Apart Realty. NorthstarMLS as distributed by MLS GRID
- $279,9002 bd3 ba1.4k sqft2058 Parkway Ave, Shakopee, MN 55379For SaleMLS ID #7076594, Israel Garcia, National Realty Guild. NorthstarMLS as distributed by MLS GRID
- $295,0003 bd3 ba1.7k sqft1671 Crossings Blvd, Shakopee, MN 55379For SaleMLS ID #7115674, Spencer A Hutton, Engel & Volkers Minneapolis. NorthstarMLS as distributed by MLS GRID
- $299,9002 bd2 ba1.5k sqft7291 Bren Ln, Eden Prairie, MN 55346For SaleMLS ID #7111686, William C Keller, eXp Realty. NorthstarMLS as distributed by MLS GRID
- $274,9003 bd2 ba1.7k sqft305 Chatum Ln, Jordan, MN 55352For SaleMLS ID #7133825, Adam L Fuchs, Central MN Realty LLC. NorthstarMLS as distributed by MLS GRID
- $285,0003 bd3 ba1.5k sqft11106 Oregon Ave S, Bloomington, MN 55438For SaleMLS ID #7079124, Katherine Young, eXp Realty. NorthstarMLS as distributed by MLS GRID
