Skip main navigation
Sold for $860,000
Street View
  • $860,000

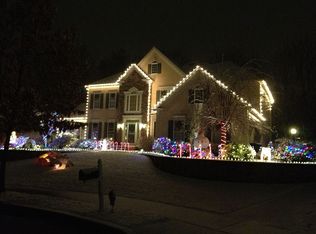
    2066 Winthrop Way, Macungie, PA 18062

    6beds
    5,230sqft
    Single Family Residence
    Built in 2005
    0.65 Acres Lot
    $899,800 Zestimate®
    $164/sqft
    $5,216 Estimated rent

    Home value

    $899,800

    $855,000 - $945,000

    $5,216/mo

    Zestimate® history
    Loading
    Loading...

    Owner options

    List your home for rent

    $5,216/mo

    Rent Zestimate®

    Find your next renter with Zillow Rental Manager. Plus, with online applications, you can quickly screen prospective tenants – for free.

    Learn more

    $5,216/mo

    Rent Zestimate®

    Refinance and save

    $5,577/mo

    Est. payment

    Refinancing to a lower rate could help reduce your monthly payments and save thousands over the life of the loan.

    See today's rates

    $5,577/mo

    Est. payment

    Explore your selling options

    Work with a Zillow partner agent

    Leverage their expertise and Zillow's premium Showcase listings to get your home seen by more buyers.

    Get started

    List with your own agent

    Get your home in front of millions of buyers by listing it on Zillow.

    Learn how to do it

    Sell it yourself

    Take full control of how buyers see your home on Zillow by listing For Sale by Owner (FSBO).

    List your home

    What's special

    Welcome home to 2066 Winthrop Way, nestled on a cul-de-sac lot backing to woods in the East Penn School District! With 6 bedrooms, 4 full bathrooms, this home has size and beauty with ample natural light and gorgeous moldings! The kitchen is massive, with an enormous center island, stainless appliances, gas cooking and a double wall oven. There is room to seat 3 at the island and more at the peninsula that separates the kitchen from the full sized morning room. The two-story Family room is anchored by a wood burning fireplace and custom moldings. Tucked in the back corner is a bedroom with a spacious closet and a full bathroom. The two story foyer is flanked by the living room (currently an office) and the formal dining room. Upstairs, find two bedrooms that share a full bathroom with a double vanity, and another bedroom with an ensuite bath. The owner's suite is massive, with a trey ceiling, fireplace with built-ins, spacious bathroom with tub and walk-in shower, and a massive walk-in closet. Your imagination is the limit in the finished basement with large playroom, recessed lighting, storage rooms, easy walk-out exit, and a bedroom. The storage room is plumbed for a possible 5th bathroom! With a newer roof and a fantastic location, this home is truly special

    Zillow last checked:

    Listing updated:

    Listed by:

    Kristi L. Smith 610-216-8436,

    RE/MAX Real Estate

    Bought with:

    Mike Dragotta, RS320725

    Coldwell Banker Hearthside

    Cliff M. Lewis, RS282311

    Coldwell Banker Hearthside

    Source: GLVR,MLS#: 738462MLS LogoOriginating MLS: Lehigh Valley MLS

    Facts & features

    Interior

    Bedrooms & bathrooms
    • Bedrooms: 6
    • Bathrooms: 4
    • Full bathrooms: 4
    Heating
    • Forced Air, Gas, Zoned
    Cooling
    • Central Air, Ceiling Fan(s), Zoned
    Appliances
    • Included: Built-In Oven, Double Oven, Dryer, Dishwasher, Gas Cooktop, Disposal, Gas Water Heater, Microwave, Refrigerator, Water Softener Owned, Washer
    • Laundry: Main Level
    Features
    • Breakfast Area, Dining Area, Separate/Formal Dining Room, Home Office, Jetted Tub, Kitchen Island, Mud Room, Family Room Main Level, Utility Room, Walk-In Closet(s), Window Treatments
    • Flooring: Carpet, Hardwood, Tile
    • Windows: Drapes, Screens
    • Basement: Exterior Entry,Full,Other,Partially Finished
    • Has fireplace: Yes
    • Fireplace features: Bedroom, Family Room
    Interior area
    • Total interior livable area: 5,230 sqft
    • Finished area above ground: 3,687
    • Finished area below ground: 1,543

    Property

    Parking
    • Total spaces: 2
    • Parking features: Attached, Driveway, Garage, Garage Door Opener
    • Attached garage spaces: 2
    • Has uncovered spaces: Yes
    Features
    • Stories: 2
    • Patio & porch: Patio, Porch
    • Exterior features: Fire Pit, Porch, Patio, Shed
    • Has spa: Yes
    Lot
    • Size: 0.65 Acres
    • Dimensions: 112 x 167.68 IRREG
    • Features: Cul-De-Sac, Sloped
    Details
    • Additional structures: Shed(s)
    • Parcel number: 547436017580001
    • Zoning: SR-SEMI - RURAL
    • Special conditions: None

    Construction

    Type & style
    • Home type: SingleFamily
    • Architectural style: Colonial
    • Property subtype: Single Family Residence
    Materials
    • Brick, Vinyl Siding
    • Roof: Asphalt,Fiberglass
    Condition
    • Year built: 2005

    Utilities & green energy

    • Electric: 200+ Amp Service, Circuit Breakers
    • Sewer: Public Sewer
    • Water: Public
    • Utilities for property: Cable Available

    Community & neighborhood

    Security
    • Security features: Security System
    Community
    • Community features: Curbs
    Location
    • Region: Macungie
    • Subdivision: Graymoor

    Other

    Other facts
    • Listing terms: Cash,Conventional
    • Ownership type: Fee Simple
    • Road surface type: Paved

    Price history

    DateEventPrice
    7/11/2024Sold$860,000+4.2%$164/sqft
    Source: GLVR #738462 Report a problem
    5/29/2024Pending sale$825,000$158/sqft
    Source: GLVR #738462 Report a problem
    5/23/2024Listed for sale$825,000+63.4%$158/sqft
    Source: GLVR #738462 Report a problem
    7/6/2021Listing removed--
    Source: Zillow Rental Network_1 Report a problem
    6/24/2021Price change$3,800+26.7%$1/sqft
    Source: Zillow Rental Network_1 #670590 Report a problem
    6/21/2021Listed for rent$3,000$1/sqft
    Source: Zillow Rental Network_1 #670590 Report a problem
    7/28/2020Listing removed$3,000$1/sqft
    Source: Next Generation Group, Inc. Report a problem
    7/3/2020Listed for rent$3,000$1/sqft
    Source: Next Generation Group, Inc. Report a problem
    7/9/2015Sold$505,000+25.6%$97/sqft
    Source: GLVR #496703 Report a problem
    8/2/2011Sold$402,000-10.7%$77/sqft
    Source: Public Record Report a problem
    1/31/2011Listing removed$450,000$86/sqft
    Source: RE/MAX real estate #371573 Report a problem
    12/25/2010Pending sale$450,000$86/sqft
    Source: RE/MAX real estate #371573 Report a problem
    10/8/2010Listed for sale$450,000-24.2%$86/sqft
    Source: RE/MAX real estate #371573 Report a problem
    12/27/2005Sold$593,915$114/sqft
    Source: Public Record Report a problem

    Public tax history

    YearProperty taxesTax assessment
    2025$10,303 +6.8%$390,700
    2024$9,650 +2%$390,700
    2023$9,458 $390,700
    2022$9,458 +4.6%$390,700
    2021$9,037 +1%$390,700
    2020$8,951 +10208.9%$390,700
    2019$87 $390,700
    2018$87 $390,700
    2017-- $390,700
    2016-- $390,700
    2015-- $390,700
    2014-- $390,700 +129.4%
    2012-- $170,350
    2011-- $170,350
    2010-- $170,350
    2009-- $170,350
    2008-- $170,350
    2007-- $170,350
    2006-- $170,350

    Find assessor info on the county website

    Neighborhood: Ancient Oaks

    Nearby schools

    GreatSchools rating
    Schools provided by the listing agent
    • District: East Penn

    Source: GLVR. This data may not be complete. We recommend contacting the local school district to confirm school assignments for this home.

    Get a cash offer in 3 minutes
    Find out how much your home could sell for in as little as 3 minutes with a no-obligation cash offer.
    Estimated market value
    $899,800
    Get a cash offer in 3 minutes
    Find out how much your home could sell for in as little as 3 minutes with a no-obligation cash offer.
    Estimated market value
    $899,800