Welcome to this magnificent single-story residence, where luxury and comfort blend seamlessly. Tucked away in the esteemed La Cresta neighborhood of Murrieta, this home offers an array of impressive features that will captivate even the most discerning buyer.
As you step through the grand entry, you’ll be greeted by a stunning mural and a custom iron door, setting the tone for the elegance that awaits within. The spacious living room boasts coffered ceilings, creating an inviting atmosphere for gatherings and relaxation.
The adjacent dining room features a convenient wine closet, perfect for storing your favorite vintages. But the heart of this home lies in the gourmet kitchen, where culinary dreams come true. Top-of-the-line stainless steel appliances, dual dishwashers, and a vegetable sink make meal preparation a breeze. Whether you’re hosting a dinner party or enjoying a quiet family meal, this kitchen is a chef’s delight.
Each of the main homes 4 bedrooms is an en-suite, ensuring privacy and comfort for everyone. The primary bedroom is a true retreat, featuring an incredible walk-in shower retreat. Imagine unwinding in the separate soaking tub, surrounded by tranquility. His-and-her vanities and lavatories add a touch of luxury, and the large walk-in closet provides ample storage space.
But that’s not all—this property also includes a separate casita. The casita boasts its own living room, a wet bar, a bedroom, and a full bath. It’s perfect for guests, extended family, or even as a home office.
Step outside to the resort-style backyard, where relaxation and entertainment await. The sparkling pool with grotto and spa invites you to take a refreshing dip or soak away stress. The lush, mature landscaping enhances the beauty of the property, providing a serene backdrop for outdoor living.
Additionally, this property features a deluxe 6-stall barn equipped with turnouts, tailored for your cherished equines, and complemented by a dedicated tack room to house all your riding essentials. Moreover, access to nearby riding trails enables you to traverse the picturesque landscapes of La Cresta atop your trusty steeds, further enhancing the allure of this exceptional estate.
Sold for $2,075,000
Listed by: Coldwell Banker Realty • Andrea Lynn Duncan • Contact: 951-691-2009
Bought with: Keller Williams Realty
$2,075,000
20660 Dawn Ct, Murrieta, CA 92562
5beds
4,835sqft
Single Family Residence
Built in 2005
5.08 Acres Lot
$2,328,500 Zestimate®
$429/sqft
$5,874 Estimated rent
Home value
$2,328,500
$2.14M - $2.56M
$5,874/mo
Zestimate® history
Owner options
List your home for rent
$5,874/mo
Rent Zestimate®
Find your next renter with Zillow Rental Manager. Plus, with online applications, you can quickly screen prospective tenants – for free.
$5,874/mo
Rent Zestimate®
Refinance and save
$13,381/mo
Est. payment
Refinancing to a lower rate could help reduce your monthly payments and save thousands over the life of the loan.
$13,381/mo
Est. payment
Explore your selling options
Work with a Zillow partner agent
Leverage their expertise and Zillow's premium Showcase listings to get your home seen by more buyers.
Get startedList with your own agent
Get your home in front of millions of buyers by listing it on Zillow.
Learn how to do itSell it yourself
Take full control of how buyers see your home on Zillow by listing For Sale by Owner (FSBO).
List your homeWhat's special
Zillow last checked:
Listing updated:
Listed by:
Andrea Lynn Duncan DRE #01907899 951-691-2009,
Coldwell Banker Realty
Bought with:
Ariel Kimmok, DRE #02201405
Keller Williams Realty
Source: CRMLS,MLS#: SW24078278 Originating MLS: California Regional MLS
Originating MLS: California Regional MLSFacts & features
Interior
Bedrooms & bathrooms
- Bedrooms: 5
- Bathrooms: 6
- Full bathrooms: 5
- 1/2 bathrooms: 1
- Main level bathrooms: 5
- Main level bedrooms: 5
Rooms
- Room types: Family Room, Foyer, Guest Quarters, Kitchen, Laundry, Living Room, Primary Bathroom, Primary Bedroom, Dining Room
Primary bedroom
- Features: Primary Suite
Bathroom
- Features: Bathtub, Granite Counters, Jetted Tub, Multiple Shower Heads, Soaking Tub, Separate Shower, Vanity, Walk-In Shower
Kitchen
- Features: Granite Counters, Kitchen Island, Kitchen/Family Room Combo, Utility Sink
Heating
- Central
Cooling
- Central Air
Appliances
- Included: Double Oven, Dishwasher, Disposal, High Efficiency Water Heater, Microwave, Refrigerator, Trash Compactor, Tankless Water Heater, Warming Drawer
- Laundry: Washer Hookup, Laundry Room, Propane Dryer Hookup
Features
- Breakfast Area, Ceiling Fan(s), Coffered Ceiling(s), Separate/Formal Dining Room, Granite Counters, High Ceilings, Open Floorplan, Recessed Lighting, Entrance Foyer, Primary Suite
- Flooring: Carpet, Stone, Tile
- Has fireplace: Yes
- Fireplace features: Family Room, Primary Bedroom
- Common walls with other units/homes: No Common Walls
Interior area
- Total interior livable area: 4,835 sqft
Property
Parking
- Total spaces: 5
- Parking features: Electric Vehicle Charging Station(s)
- Attached garage spaces: 5
Features
- Levels: One
- Stories: 1
- Entry location: Main
- Patio & porch: Patio
- Exterior features: Fire Pit
- Has private pool: Yes
- Pool features: In Ground, Private, Waterfall
- Has spa: Yes
- Spa features: In Ground, Private
- Fencing: Vinyl,Wrought Iron
- Has view: Yes
- View description: City Lights, Hills, Neighborhood
Lot
- Size: 5.08 Acres
- Features: 2-5 Units/Acre, Horse Property, Sprinklers In Rear, Sprinklers In Front, Lawn, Lot Over 40000 Sqft, Landscaped, Sprinkler System
Details
- Parcel number: 928160031
- Zoning: R-A-5
- Special conditions: Trust
- Horses can be raised: Yes
- Horse amenities: Riding Trail
Construction
Type & style
- Home type: SingleFamily
- Architectural style: Custom
- Property subtype: Single Family Residence
Condition
- New construction: No
- Year built: 2005
Utilities & green energy
- Sewer: Septic Tank
- Water: Public
- Utilities for property: Propane
Community & HOA
Community
- Features: Foothills, Horse Trails, Rural
- Security: Security Gate
HOA
- Has HOA: Yes
- Amenities included: Horse Trails
- HOA fee: $85 monthly
- HOA name: La Cresta POA
- HOA phone: 949-716-3998
Location
- Region: Murrieta
Financial & listing details
- Price per square foot: $429/sqft
- Tax assessed value: $2,388,358
- Annual tax amount: $26,817
- Date on market: 5/3/2024
- Cumulative days on market: 15 days
- Listing terms: Submit
Price history
| Date | Event | Price |
|---|---|---|
| 6/13/2024 | Sold | $2,075,000-5.3%$429/sqft |
Source:  CRMLS #SW24078278 Report a problem CRMLS #SW24078278 Report a problem | ||
| 6/2/2024 | Pending sale | $2,190,000$453/sqft |
Source: CRMLS #SW24078278 Report a problem | ||
| 5/21/2024 | Contingent | $2,190,000$453/sqft |
Source: CRMLS #SW24078278 Report a problem | ||
| 5/3/2024 | Listed for sale | $2,190,000+32.8%$453/sqft |
Source: CRMLS #SW24078278 Report a problem | ||
| 3/19/2019 | Listing removed | $1,649,000$341/sqft |
Source: Coldwell Banker Residential Brokerage - Murrieta West #SW17081407 Report a problem | ||
| 10/11/2018 | Price change | $1,649,000-5.7%$341/sqft |
Source: Coldwell Banker Residential Brokerage - Murrieta West #SW17081407 Report a problem | ||
| 10/6/2018 | Price change | $1,749,000-7.7%$362/sqft |
Source: Coldwell Banker Residential Brokerage - Murrieta West #SW17081407 Report a problem | ||
| 4/18/2017 | Listed for sale | $1,895,000+13.1%$392/sqft |
Source: Coldwell Banker Residential Brokerage - Murrieta West #SW17081407 Report a problem | ||
| 5/2/2007 | Sold | $1,675,000$346/sqft |
Source: Public Record Report a problem | ||
Public tax history
| Year | Property taxes | Tax assessment |
|---|---|---|
| 2025 | $26,817 -8.4% | $2,388,358 +2% |
| 2024 | $29,281 +0% | $2,341,529 +3.3% |
| 2023 | $29,268 +9.9% | $2,267,382 +10% |
| 2022 | $26,637 +17.7% | $2,061,256 +18% |
| 2021 | $22,624 +11.8% | $1,746,828 +12% |
| 2020 | $20,233 +3% | $1,559,668 +3% |
| 2019 | $19,654 +3.9% | $1,514,240 +4% |
| 2018 | $18,910 +8.8% | $1,456,000 +9.6% |
| 2017 | $17,377 | $1,329,000 +21.8% |
| 2016 | $17,377 +20.2% | $1,091,000 |
| 2015 | $14,452 +15.1% | $1,091,000 +12.5% |
| 2014 | $12,558 | $970,000 +28.3% |
| 2013 | -- | $756,000 -7.5% |
| 2012 | -- | $817,000 +1.7% |
| 2011 | -- | $803,000 -7.1% |
| 2010 | -- | $864,000 -10.7% |
| 2009 | -- | $968,000 -11.8% |
| 2008 | -- | $1,098,000 -6.4% |
| 2007 | -- | $1,173,612 +3.9% |
| 2006 | -- | $1,129,500 |
Find assessor info on the county website
Neighborhood: 92562
Nearby homes
- $2,112,7003 bd5 ba4.7k sqft38351 Via Majorca, Murrieta, CA 92562Off Market
- $320,0004.98 Acres0 Dawn Ct #E, Murrieta, CA 92562Sold
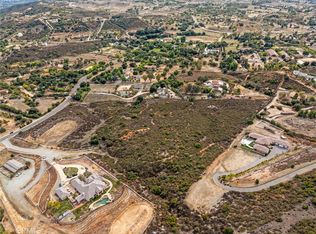
- $390,000-- bd-- ba-- sqft38495 Via Majorca, Murrieta, CA 92562Sold
- $389,8885.28 Acres38495 Via Majorca #A, Murrieta, CA 92562Sold

- $1,183,2004 bd2 ba2.9k sqft21321 Paseo Montana, Murrieta, CA 92562Off Market
- $350,0005.28 Acres0 Dawn Ct #D, Murrieta, CA 92562Sold
- $1,933,9005 bd5 ba5.2k sqft37980 Via Huerta Rd, Murrieta, CA 92562Off Market
- $2,150,0005 bd6 ba5.6k sqft38150 Via Huerta, Murrieta, CA 92562Sold
Nearby schools
GreatSchools rating
- 8/10Cole Canyon Elementary SchoolGrades: K-5Distance: 3 mi
- 7/10Thompson Middle SchoolGrades: 6-8Distance: 3.9 mi
- 8/10Murrieta Valley High SchoolGrades: 9-12Distance: 4 mi
Schools provided by the listing agent
- Elementary: Cole Canyon
- Middle: Thompson
- High: Murrieta Valley
Source: CRMLS. This data may not be complete. We recommend contacting the local school district to confirm school assignments for this home.
Get a cash offer in 3 minutes
Find out how much your home could sell for in as little as 3 minutes with a no-obligation cash offer.
Estimated market value
$2,328,500
Get a cash offer in 3 minutes
Find out how much your home could sell for in as little as 3 minutes with a no-obligation cash offer.
Estimated market value
$2,328,500
- California
- Riverside County
- Murrieta
- 92562
- 20660 Dawn Ct
Nearby cities
Nearby zip codes
Other Murrieta Topics
