Skip main navigation
Closed
  • $480,000

    20660 July Ave N, Forest Lake, MN 55025

    5beds
    3,004sqft
    Single Family
    Built in 1976
    2.4 Acres Lot
    $480,300 Zestimate®
    $160/sqft
    $3,515 Estimated rent

    Home value

    $480,300

    $451,000 - $509,000

    $3,515/mo

    Zestimate® history
    Loading
    Loading...

    Owner options

    List your home for rent

    $3,515/mo

    Rent Zestimate®

    Find your next renter with Zillow Rental Manager. Plus, with online applications, you can quickly screen prospective tenants – for free.

    Learn more

    $3,515/mo

    Rent Zestimate®

    Refinance and save

    $2,972/mo

    Est. payment

    Refinancing to a lower rate could help reduce your monthly payments and save thousands over the life of the loan.

    See today's rates

    $2,972/mo

    Est. payment

    Explore your selling options

    Work with a Zillow partner agent

    Leverage their expertise and Zillow's premium Showcase listings to get your home seen by more buyers.

    Get started

    List with your own agent

    Get your home in front of millions of buyers by listing it on Zillow.

    Learn how to do it

    Sell it yourself

    Take full control of how buyers see your home on Zillow by listing For Sale by Owner (FSBO).

    List your home

    What's special

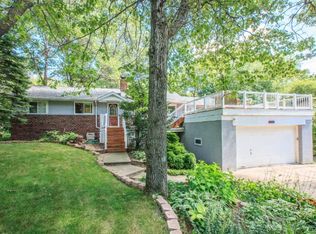
    Nestled on 2.395 acres of mature woods, this property offers the perfect blend of privacy, space, and comfort. The welcoming foyer opens to a bright, open-concept layout with vaulted ceilings and skylights that fill the home with natural light. The spacious kitchen features a center island, stainless steel appliances and a built-in desk, and flows seamlessly into the year-round sunroom. Step outside to a massive two-level, maintenance-free deck overlooking the serene backyard. The main floor includes two bedrooms and a convenient walk-through bath. The finished lower level adds even more living space with a cozy stone-surround fireplace, three additional bedrooms, and a 3/4 bath. Car enthusiasts, hobbyists, or business owners will love the 26x38 finished detached garage/workshop, fully equipped with heat, 220-amp service, water, floor drain, office space, urinal, gas line, and new insulated doors. New carpet and fresh paint. Updates include a new washer, roof and skylights (7 years old) and a new furnace in 2025. Wildlife, privacy, and room to spread out- this property truly has it all.

    Zillow last checked:

    Listing updated:

    Listed by:

    R. Kevin Marois 651-755-0727,

    Keller Williams Premier Realty

    Bought with:

    Katie L Draz Campbell

    Legacy Home Services Real Estate

    Source: NorthstarMLS as distributed by MLS GRID,MLS#: 7065917MLS Logo

    Facts & features

    Interior

    Bedrooms & bathrooms
    • Bedrooms: 5
    • Bathrooms: 3
    • Full bathrooms: 1
    • 3/4 bathrooms: 1
    • 1/4 bathrooms: 1
    Bedroom
    • Level: Main
    • Area: 182 Square Feet
    • Dimensions: 14x13
    Bedroom 2
    • Level: Main
    • Area: 198 Square Feet
    • Dimensions: 18x11
    Bedroom 3
    • Level: Lower
    • Area: 238 Square Feet
    • Dimensions: 17x14
    Bedroom 4
    • Level: Lower
    • Area: 169 Square Feet
    • Dimensions: 13x13
    Bedroom 5
    • Level: Lower
    • Area: 132 Square Feet
    • Dimensions: 12x11
    Deck
    • Level: Main
    Dining room
    • Level: Main
    • Area: 140 Square Feet
    • Dimensions: 14x10
    Family room
    • Level: Lower
    • Area: 475 Square Feet
    • Dimensions: 25x19
    Living room
    • Level: Main
    • Area: 130 Square Feet
    • Dimensions: 13x10
    Sun room
    • Level: Main
    • Area: 270 Square Feet
    • Dimensions: 15x18
    Heating
    • Forced Air
    Cooling
    • Central Air
    Appliances
    • Included: Dishwasher, Dryer, Gas Water Heater, Microwave, Range, Refrigerator, Washer
    • Laundry: In Basement, Lower Level, Laundry Room, Washer Hookup
    Features
    • Basement: Block,Egress Window(s),Finished
    • Number of fireplaces: 1
    • Fireplace features: Brick, Family Room, Wood Burning
    Interior area
    • Total structure area: 3,004
    • Total interior livable area: 3,004 sqft
    • Finished area above ground: 1,502
    • Finished area below ground: 1,430

    Property

    Parking
    • Total spaces: 3
    • Parking features: Attached, Detached Garage, Driveway - Other Surface, Floor Drain, Garage, Garage Door Opener, Heated Garage, Insulated Garage
    • Attached garage spaces: 3
    • Has uncovered spaces: Yes
    Accessibility
    • Accessibility features: None
    Features
    • Levels: Multi/Split
    • Patio & porch: Composite Decking, Deck
    • Pool features: None
    Lot
    • Size: 2.4 Acres
    • Dimensions: 246 x 553 x 153 x 304 x 200
    • Features: Tree Coverage - Heavy
    • Topography: Low Land,Wooded
    Details
    • Additional structures: Garage(s), Other, Workshop
    • Foundation area: 1502
    • Parcel number: 2403221240017
    • Zoning description: Residential-Single Family

    Construction

    Type & style
    • Home type: SingleFamily
    • Property subtype: Single Family
    Materials
    • Frame
    • Roof: Asphalt,Pitched
    Condition
    • New construction: No
    • Year built: 1976

    Utilities & green energy

    • Electric: 200+ Amp Service
    • Gas: Natural Gas
    • Sewer: Private Sewer
    • Water: Well

    Community & HOA

    Community
    • Subdivision: Sunshine Ridge
    HOA
    • Has HOA: No
    Location
    • Region: Forest Lake

    Financial & listing details

    • Price per square foot: $160/sqft
    • Tax assessed value: $424,300
    • Annual tax amount: $4,570
    • Date on market: 5/1/2026
    • Cumulative days on market: 10 days
    • Road surface type: Paved

    Price history

    DateEventPrice
    6/11/2026Sold$480,000+6.7%$160/sqft
    Source: NorthstarMLS as distributed by MLS GRID #7065917 Report a problem
    5/18/2026Pending sale$450,000$150/sqft
    Source: NorthstarMLS as distributed by MLS GRID #7065917 Report a problem
    5/8/2026Listed for sale$450,000+55.2%$150/sqft
    Source: NorthstarMLS as distributed by MLS GRID #7065917 Report a problem
    5/6/2003Sold$290,000$97/sqft
    Source: Public Record Report a problem

    Public tax history

    YearProperty taxesTax assessment
    2025$4,570 +9.4%$415,900 +2.5%
    2024$4,178 +2.4%$405,600 +1.7%
    2023$4,082 +13.8%$399,000 +32%
    2022$3,586 +2.3%$302,300 -3%
    2021$3,506 -2.1%$311,500 +2.9%
    2020$3,582 $302,800
    2019$3,582 $302,800 +5.7%
    2018$3,582 +4%$286,500 +6%
    2017$3,444 +11.1%$270,300 +2.8%
    2016$3,100 +3.5%$262,900 +6.1%
    2015$2,996 $247,700 +13.7%
    2013$2,996 +19.9%$217,800 +11.1%
    2012$2,498 $196,100 -11.7%
    2011$2,498 -4.1%$222,100 -23.3%
    2010$2,606 -0.9%$289,600
    2009$2,630 -6.7%--
    2008$2,820 +3.1%--
    2007$2,734 +15%--
    2006$2,378 +10.7%--
    2005$2,149 +14.1%--
    2004$1,883 --
    Find assessor info on the county website

    Neighborhood: 55025

    Nearby schools

    GreatSchools rating
    Get a cash offer in 3 minutes
    Find out how much your home could sell for in as little as 3 minutes with a no-obligation cash offer.
    Estimated market value
    $480,300
    Get a cash offer in 3 minutes
    Find out how much your home could sell for in as little as 3 minutes with a no-obligation cash offer.
    Estimated market value
    $480,300