Backing to a peaceful wooded setting in the highly desirable Lowes Island at Cascades community, this beautifully maintained 3 bedroom, 3.5 bath home offers nearly 2,500 square feet of inviting living space, a two car garage, and hard-to-find privacy. Built in 1995, it blends warm, timeless finishes with an easy, functional layout designed for both everyday living and entertaining. Step inside to find rich cherry hardwood floors, elegant millwork, and a welcoming main level filled with charm. Crown molding, a ceramic tile powder room, and a designated dining area with added millwork create a refined yet comfortable feel. The open kitchen and adjoining family room invite connection, anchored by a fireplace with built-in shelving above. The kitchen offers granite countertops, white cabinetry, and stainless steel LG appliances including a gas range, built-in microwave, French door refrigerator, dishwasher, and beverage fridge along with generous prep space and a pantry. Upstairs, three spacious bedrooms feature plush carpet, high ceilings, and ceiling fans. A well-appointed hall bath with white ceramic tile and a vanity serves the secondary bedrooms. The primary suite is a true retreat with a tray ceiling, a custom walk-in closet, and a spacious bath featuring a soaking tub, separate shower, and white cabinetry. The convenience of bedroom-level laundry adds to the home’s thoughtful design. The walk-out lower level adds wonderful flexibility. It features great natural light, a full bath, a versatile den or bonus room ideal for guests, a home office, gym, or potential fourth bedroom, and a second gas fireplace. With access to both the backyard and garage, this level adapts beautifully to your needs. Outside, enjoy a deck and patio overlooking the wooded backdrop, perfect for relaxing or entertaining in a peaceful, private setting. Ample parking adds convenience, and major updates including the roof, HVAC, and water heater were completed around 2016. All of this is set within Lowes Island at Cascades in Sterling, VA, a community that feels like its own little escape. Spend weekends by the pool, on the courts, or exploring miles of scenic trails along the Potomac River. With parks, playgrounds, Algonkian Regional Park nearby, and easy access to shopping, dining, and commuter routes, Lowes Island at Cascades offers a lifestyle that feels both vibrant and effortlessly connected.
Sold for $740,000
Zillow last checked:
Listing updated:
Bought with:
Suzy French, 0225068384
Long & Foster Real Estate, Inc.
Source: Bright MLS,MLS#: VALO2118628
Price history
| Date | Event | Price |
|---|---|---|
| 5/4/2026 | Sold | $740,000+1.4%$305/sqft |
Source:  Bright MLS #VALO2118628 Report a problem Bright MLS #VALO2118628 Report a problem | ||
| 4/9/2026 | Contingent | $730,000$301/sqft |
Source: Bright MLS #VALO2118628 Report a problem | ||
| 4/8/2026 | Listed for sale | $730,000+44.6%$301/sqft |
Source: Bright MLS #VALO2118628 Report a problem | ||
| 1/13/2016 | Sold | $505,000-1.9%$208/sqft |
Source: Public Record Report a problem | ||
| 11/4/2015 | Price change | $514,900+1%$212/sqft |
Source: Keller Williams - Loudoun Gateway #LO9506902 Report a problem | ||
| 8/28/2015 | Price change | $510,000-2.9%$210/sqft |
Source: Owner Report a problem | ||
| 7/10/2015 | Listed for sale | $525,000+19.6%$217/sqft |
Source: Owner Report a problem | ||
| 7/15/2004 | Sold | $439,000+25.4%$181/sqft |
Source: Public Record Report a problem | ||
| 12/17/2002 | Sold | $350,000+55.1%$144/sqft |
Source: Public Record Report a problem | ||
| 4/16/1996 | Sold | $225,598$93/sqft |
Source: Public Record Report a problem | ||
Nearby homes
- $677,9003 bd2 ba1.9k sqft20662 Muddy Harbour Sq, Sterling, VA 20165Off Market
- $748,2003 bd4 ba2.9k sqft20658 Muddy Harbour Sq, Sterling, VA 20165Off Market
- $806,3004 bd4 ba2.8k sqft20664 Muddy Harbour Sq, Sterling, VA 20165Off Market

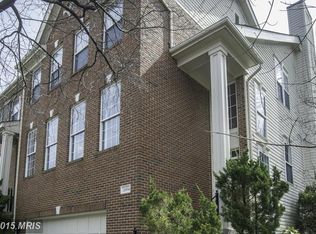
- $755,0004 bd4 ba2.9k sqft20654 Muddy Harbour Sq, Sterling, VA 20165Off Market
Get a cash offer in 3 minutes
Find out how much your home could sell for in as little as 3 minutes with a no-obligation cash offer.
Estimated market value
$739,200
