Gated community with luxury amenities galore-subdivision offers pool, spa, work out center, billards, dinner parties & movie theater to name a few. This home has a superior location & an attached oversized 2 car garage with built-in cabinets.Taller garage doors will fit oversized vehicles. Upgraded to the nines featuring granite slab counters, maple cabinets, stainless steel appliances, plush carpet , mirrored closets & sliding glass door onto a very private patio. Located at the North portion of the community for peace & quiet.
Sold for $410,000
$410,000
20660 N 40TH Street #1025, Phoenix, AZ 85050
2beds
2baths
1,270sqft
Townhouse
Built in 2004
1,230 Square Feet Lot
$403,000 Zestimate®
$323/sqft
$2,273 Estimated rent
Home value
$403,000
$367,000 - $443,000
$2,273/mo
Zestimate® history
Owner options
List your home for rent
$2,273/mo
Rent Zestimate®
Find your next renter with Zillow Rental Manager. Plus, with online applications, you can quickly screen prospective tenants – for free.
$2,273/mo
Rent Zestimate®
Refinance and save
$2,733/mo
Est. payment
Refinancing to a lower rate could help reduce your monthly payments and save thousands over the life of the loan.
$2,733/mo
Est. payment
Explore your selling options
Work with a Zillow partner agent
Leverage their expertise and Zillow's premium Showcase listings to get your home seen by more buyers.
Get startedList with your own agent
Get your home in front of millions of buyers by listing it on Zillow.
Learn how to do itSell it yourself
Take full control of how buyers see your home on Zillow by listing For Sale by Owner (FSBO).
List your homeWhat's special
Maple cabinetsMirrored closetsGranite slab countersStainless steel appliancesPlush carpetBuilt-in cabinets
Zillow last checked:
Listing updated:
Listed by:
Donna Cilley 602-799-9930,
AZ Brokerage Holdings, LLC,
Riley Cilley-Taylor 602-486-5240,
AZ Brokerage Holdings, LLC
Bought with:
Mary Crow, sA655692000
Century 21 Northwest
Source: ARMLS,MLS#: 6767102
Facts & features
Interior
Bedrooms & bathrooms
- Bedrooms: 2
- Bathrooms: 2
Primary bedroom
- Area: 208
- Dimensions: 16.00 x 13.00
Bedroom 2
- Area: 156
- Dimensions: 13.00 x 12.00
Kitchen
- Area: 100
- Dimensions: 10.00 x 10.00
Living room
- Area: 468
- Dimensions: 26.00 x 18.00
Heating
- Electric
Cooling
- Central Air
Features
- Granite Counters, 9+ Flat Ceilings, No Interior Steps, Full Bth Master Bdrm
- Flooring: Carpet, Tile
- Windows: Double Pane Windows
- Has basement: No
Interior area
- Total structure area: 1,270
- Total interior livable area: 1,270 sqft
Property
Parking
- Total spaces: 2
- Parking features: Garage Door Opener, Attch'd Gar Cabinets, Over Height Garage
- Garage spaces: 2
Features
- Stories: 1
- Patio & porch: Covered, Patio
- Pool features: None
- Spa features: None
- Fencing: Block
Lot
- Size: 1,230 Square Feet
- Features: Desert Front, Natural Desert Front
Details
- Parcel number: 21313725
Construction
Type & style
- Home type: Townhouse
- Architectural style: Santa Barbara/Tuscan
- Property subtype: Townhouse
- Attached to another structure: Yes
Materials
- Stucco, Wood Frame, Painted
- Roof: Tile
Condition
- Year built: 2004
Details
- Builder name: North Peak
Utilities & green energy
- Sewer: Public Sewer
- Water: City Water
Community & HOA
Community
- Features: Gated, Community Spa, Community Spa Htd, Community Pool, Fitness Center
- Subdivision: LA VERNE CONDOMINIUMS REPLAT
HOA
- Has HOA: Yes
- Services included: Roof Repair, Maintenance Grounds, Street Maint, Front Yard Maint, Roof Replacement, Maintenance Exterior
- HOA fee: $336 monthly
- HOA name: Associated Propert
- HOA phone: 480-941-1077
Location
- Region: Phoenix
Financial & listing details
- Price per square foot: $323/sqft
- Tax assessed value: $358,000
- Annual tax amount: $1,897
- Date on market: 4/4/2025
- Cumulative days on market: 208 days
- Listing terms: Cash,Conventional
- Ownership: Condominium
Price history
| Date | Event | Price |
|---|---|---|
| 4/30/2025 | Sold | $410,000$323/sqft |
Source:  ARMLS #6767102 Report a problem ARMLS #6767102 Report a problem | ||
| 3/27/2025 | Price change | $410,000-3.5%$323/sqft |
Source: ARMLS #6767102 Report a problem | ||
| 2/1/2025 | Price change | $425,000-5.6%$335/sqft |
Source: ARMLS #6767102 Report a problem | ||
| 11/10/2024 | Price change | $450,000-5.3%$354/sqft |
Source: ARMLS #6767102 Report a problem | ||
| 10/5/2024 | Listed for sale | $475,000+35.7%$374/sqft |
Source: ARMLS #6767102 Report a problem | ||
| 9/22/2005 | Sold | $350,000+59.2%$276/sqft |
Source: ARMLS #2364444 Report a problem | ||
| 10/31/2003 | Sold | $219,900$173/sqft |
Source: Public Record Report a problem | ||
Public tax history
| Year | Property taxes | Tax assessment |
|---|---|---|
| 2025 | $1,950 +2.6% | $35,800 -5.8% |
| 2024 | $1,901 +2.3% | $38,010 +82.2% |
| 2023 | $1,859 -1.1% | $20,865 -14.5% |
| 2022 | $1,879 +1.9% | $24,410 +8.7% |
| 2021 | $1,845 -0.4% | $22,450 +2.1% |
| 2020 | $1,853 +3.8% | $21,980 +9.4% |
| 2019 | $1,785 | $20,100 +3.8% |
| 2018 | $1,785 +4.7% | $19,360 +3.5% |
| 2017 | $1,705 +9.5% | $18,700 +3.5% |
| 2016 | $1,557 +7.4% | $18,060 +9.9% |
| 2015 | $1,449 | $16,430 +22.2% |
| 2014 | -- | $13,450 +9.3% |
| 2013 | -- | $12,300 -4.7% |
| 2012 | -- | $12,900 -0.4% |
| 2011 | -- | $12,950 -35.7% |
| 2010 | -- | $20,150 -8.8% |
| 2009 | -- | $22,100 |
Find assessor info on the county website
Neighborhood: Desert View
Nearby homes
- $591,400-- bd3 ba2k sqft3931 E Potter Dr, Phoenix, AZ 85050Off Market
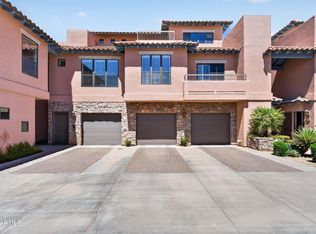
- $410,0002 bd3 ba1.5k sqft20660 N 40th St UNIT 2028, Phoenix, AZ 85050Sold
- $619,9004 bd2 ba2.2k sqft3927 E Potter Dr, Phoenix, AZ 85050Off Market
- $551,7004 bd2 ba1.7k sqft3935 E Potter Dr, Phoenix, AZ 85050Off Market
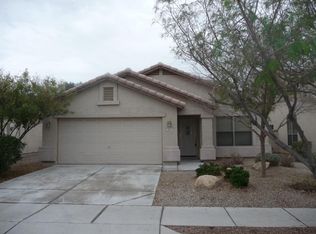
- $561,900-- bd2 ba1.7k sqft3923 E Potter Dr, Phoenix, AZ 85050Off Market
- $570,5004 bd2 ba1.7k sqft3939 E Potter Dr, Phoenix, AZ 85050Off Market
- $375,0002 bd2 ba1.3k sqft20660 N 40th St UNIT 1059, Phoenix, AZ 85050Sold
- $539,200-- bd2 ba1.7k sqft3919 E Potter Dr, Phoenix, AZ 85050Off Market
Nearby schools
GreatSchools rating
- 10/10Fireside Elementary SchoolGrades: PK-6Distance: 0.4 mi
- 10/10Pinnacle High SchoolGrades: 7-12Distance: 0.7 mi
- 7/10Explorer Middle SchoolGrades: 5-8Distance: 1.1 mi
Schools provided by the listing agent
- Elementary: Desert Trails Elementary School
- Middle: Explorer Middle School
- High: Pinnacle High School
- District: Paradise Valley Unified District
Source: ARMLS. This data may not be complete. We recommend contacting the local school district to confirm school assignments for this home.
Get a cash offer in 3 minutes
Find out how much your home could sell for in as little as 3 minutes with a no-obligation cash offer.
Estimated market value
$403,000
Get a cash offer in 3 minutes
Find out how much your home could sell for in as little as 3 minutes with a no-obligation cash offer.
Estimated market value
$403,000
- Arizona
- Maricopa County
- Phoenix
- 85050
- Desert View
- 20660 N 40TH Street Unit 1025
Nearby cities
Nearby neighborhoods
Nearby zip codes
Other Phoenix Topics
