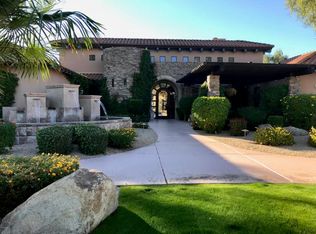
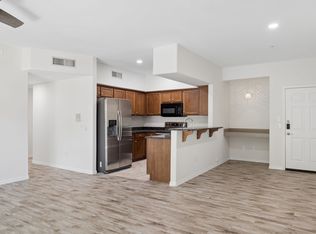
20660 N 40TH Street #2103, Phoenix, AZ 85050
Home value
$382,700
$364,000 - $402,000
$2,230/mo
Owner options
$2,230/mo
Rent Zestimate®
Find your next renter with Zillow Rental Manager. Plus, with online applications, you can quickly screen prospective tenants – for free.
$2,230/mo
Rent Zestimate®
$2,773/mo
Est. payment
Refinancing to a lower rate could help reduce your monthly payments and save thousands over the life of the loan.
$2,773/mo
Est. payment
Explore your selling options
Work with a Zillow partner agent
Leverage their expertise and Zillow's premium Showcase listings to get your home seen by more buyers.
Get startedList with your own agent
Get your home in front of millions of buyers by listing it on Zillow.
Learn how to do itSell it yourself
Take full control of how buyers see your home on Zillow by listing For Sale by Owner (FSBO).
List your homeWhat's special
Zillow last checked:
Listing updated:
Naudia Andrescavage 702-686-4252,
Keller Williams Realty Sonoran Living
Sandra Salazar, SA535389000
Keller Williams Realty Sonoran Living

Facts & features
Interior
Bedrooms & bathrooms
- Bedrooms: 2
- Bathrooms: 2
Heating
- Electric
Cooling
- Central Air, Ceiling Fan(s)
Appliances
- Included: Electric Cooktop
Features
- High Speed Internet, Granite Counters, Breakfast Bar, Full Bth Master Bdrm, Separate Shwr & Tub
- Flooring: Carpet, Tile
- Windows: Double Pane Windows
- Has basement: No
Interior area
- Total structure area: 1,200
- Total interior livable area: 1,200 sqft
Property
Parking
- Total spaces: 1
- Parking features: Unassigned, Garage Door Opener
- Garage spaces: 1
Features
- Stories: 2
- Exterior features: Balcony
- Pool features: None
- Spa features: None
- Fencing: Block
Lot
- Size: 1,086 Square Feet
- Features: Desert Front
Details
- Parcel number: 21313891
Construction
Type & style
- Home type: Townhouse
- Architectural style: Santa Barbara/Tuscan
- Property subtype: Townhouse
- Attached to another structure: Yes
Materials
- Stucco, Wood Frame, Painted, Stone
- Roof: Tile
Condition
- Year built: 2004
Details
- Builder name: North Peak
Utilities & green energy
- Sewer: Public Sewer
- Water: City Water
Community & HOA
Community
- Features: Gated, Community Spa, Community Spa Htd, Community Media Room, Biking/Walking Path, Fitness Center
- Security: Fire Sprinkler System
- Subdivision: LA VERNE CONDOMINIUMS REPLAT
HOA
- Has HOA: Yes
- Services included: Roof Repair, Insurance, Pest Control, Maintenance Grounds, Street Maint, Front Yard Maint, Trash, Roof Replacement, Maintenance Exterior
- HOA fee: $336 monthly
- HOA name: La Verne HOA
- HOA phone: 480-941-1077
Location
- Region: Phoenix
Financial & listing details
- Price per square foot: $353/sqft
- Tax assessed value: $332,200
- Annual tax amount: $2,064
- Date on market: 10/10/2025
- Cumulative days on market: 113 days
- Listing terms: Cash,Conventional,FHA,VA Loan
- Ownership: Fee Simple
Price history
| Date | Event | Price |
|---|---|---|
| 1/23/2024 | Listing removed | $435,000+2.8%$363/sqft |
Source: | ||
| 9/8/2023 | Sold | $423,000-0.1%$353/sqft |
Source: | ||
| 8/14/2023 | Pending sale | $423,495$353/sqft |
Source: | ||
| 8/11/2023 | Price change | $423,4950%$353/sqft |
Source: | ||
| 7/12/2023 | Price change | $423,500-1.5%$353/sqft |
Source: | ||
| 6/28/2023 | Listed for sale | $430,000-1.1%$358/sqft |
Source: | ||
| 6/16/2023 | Listing removed | $435,000$363/sqft |
Source: | ||
| 5/15/2023 | Price change | $435,000-1.1%$363/sqft |
Source: | ||
| 4/11/2023 | Listed for sale | $440,000+87.2%$367/sqft |
Source: | ||
| 5/1/2019 | Sold | $235,000-6%$196/sqft |
Source: | ||
| 4/23/2019 | Pending sale | $250,000$208/sqft |
Source: Jonovich and Associates Realty #5906461 Report a problem | ||
| 4/4/2019 | Listed for sale | $250,000-3.8%$208/sqft |
Source: Jonovich and Associates Realty #5906461 Report a problem | ||
| 9/11/2018 | Listing removed | $1,675$1/sqft |
Source: Jonovich and Associates Realty #5800834 Report a problem | ||
| 9/9/2018 | Listing removed | $260,000$217/sqft |
Source: Jonovich and Associates Realty #5771897 Report a problem | ||
| 8/2/2018 | Listed for rent | $1,675+19.6%$1/sqft |
Source: Jonovich and Associates Realty #5800834 Report a problem | ||
| 5/26/2018 | Listed for sale | $260,000+14%$217/sqft |
Source: Jonovich and Associates Realty #5771897 Report a problem | ||
| 7/19/2016 | Listing removed | $1,400-53.3%$1/sqft |
Source: Scottsdale Office #5464105 Report a problem | ||
| 6/27/2016 | Sold | $228,000-4.6%$190/sqft |
Source: ARMLS #5423820 Report a problem | ||
| 4/6/2016 | Listing removed | $3,000$3/sqft |
Source: Dave Froehlich Realty, LLC #4876088 Report a problem | ||
| 4/6/2016 | Listed for sale | $239,000+29.5%$199/sqft |
Source: Russ Lyon Sotheby's International Realty #5423820 Report a problem | ||
| 7/4/2014 | Listed for rent | $3,000$3/sqft |
Source: Dave Froehlich Realty, LLC #4876088 Report a problem | ||
| 12/19/2012 | Sold | $184,500$154/sqft |
Source: ARMLS #4837973 Report a problem | ||
| 3/8/2012 | Sold | $184,500$154/sqft |
Source: Agent Provided Report a problem | ||
Public tax history
| Year | Property taxes | Tax assessment |
|---|---|---|
| 2025 | $1,814 +2.6% | $33,220 -4.3% |
| 2024 | $1,768 -13.8% | $34,720 +78.9% |
| 2023 | $2,050 -0.7% | $19,407 -13.6% |
| 2022 | $2,064 +2.9% | $22,460 +8.7% |
| 2021 | $2,006 -0.1% | $20,670 +2.3% |
| 2020 | $2,009 +3.4% | $20,210 +9.8% |
| 2019 | $1,943 | $18,400 +2.3% |
| 2018 | $1,943 +4.3% | $17,980 +3.8% |
| 2017 | $1,863 +9.8% | $17,320 +4.5% |
| 2016 | $1,696 +7.9% | $16,570 +10.8% |
| 2015 | $1,571 | $14,960 +19.6% |
| 2014 | -- | $12,510 +9.3% |
| 2013 | -- | $11,450 -5% |
| 2012 | -- | $12,050 -0.4% |
| 2011 | -- | $12,100 -34.8% |
| 2010 | -- | $18,550 -9.1% |
| 2009 | -- | $20,400 |
Neighborhood: Desert View
Nearby homes
- $395,0002 bd2 ba1.2k sqft20660 N 40th St UNIT 2099, Phoenix, AZ 85050Sold

- $448,5002 bd2 ba1.3k sqft20660 N 40th St UNIT 1089, Phoenix, AZ 85050Sold

- $387,0002 bd2 ba1.2k sqft20660 N 40th St UNIT 1112, Phoenix, AZ 85050Sold

- $417,6003 bd2 ba1.4k sqft20660 N 40th St UNIT 1001, Phoenix, AZ 85050Off Market

- $358,5002 bd2 ba1.1k sqft20660 N 40th St UNIT 1002, Phoenix, AZ 85050Off Market
- $378,500-- bd2 ba1.2k sqft20660 N 40th St UNIT 1003, Phoenix, AZ 85050Off Market
- $372,0002 bd2 ba1.1k sqft20660 N 40th St UNIT 1009, Phoenix, AZ 85050Off Market
- $358,800-- bd2 ba1.1k sqft20660 N 40th St UNIT 1010, Phoenix, AZ 85050Off Market
Nearby schools
GreatSchools rating
- 10/10Fireside Elementary SchoolGrades: PK-6Distance: 0.5 mi
- 10/10Pinnacle High SchoolGrades: 7-12Distance: 0.6 mi
- 7/10Explorer Middle SchoolGrades: 5-8Distance: 1.3 mi
Schools provided by the listing agent
- Elementary: Fireside Elementary School
- Middle: Explorer Middle School
- High: Pinnacle High School
- District: Paradise Valley Unified District
Source: ARMLS. This data may not be complete. We recommend contacting the local school district to confirm school assignments for this home.
Get a cash offer in 3 minutes
- Arizona
- Maricopa County
- Phoenix
- 85050
- Desert View
- 20660 N 40TH Street Unit 2103